7 Bed End of Terrace House Under Offer
7 Bedroom End of Terrace House Under Offer
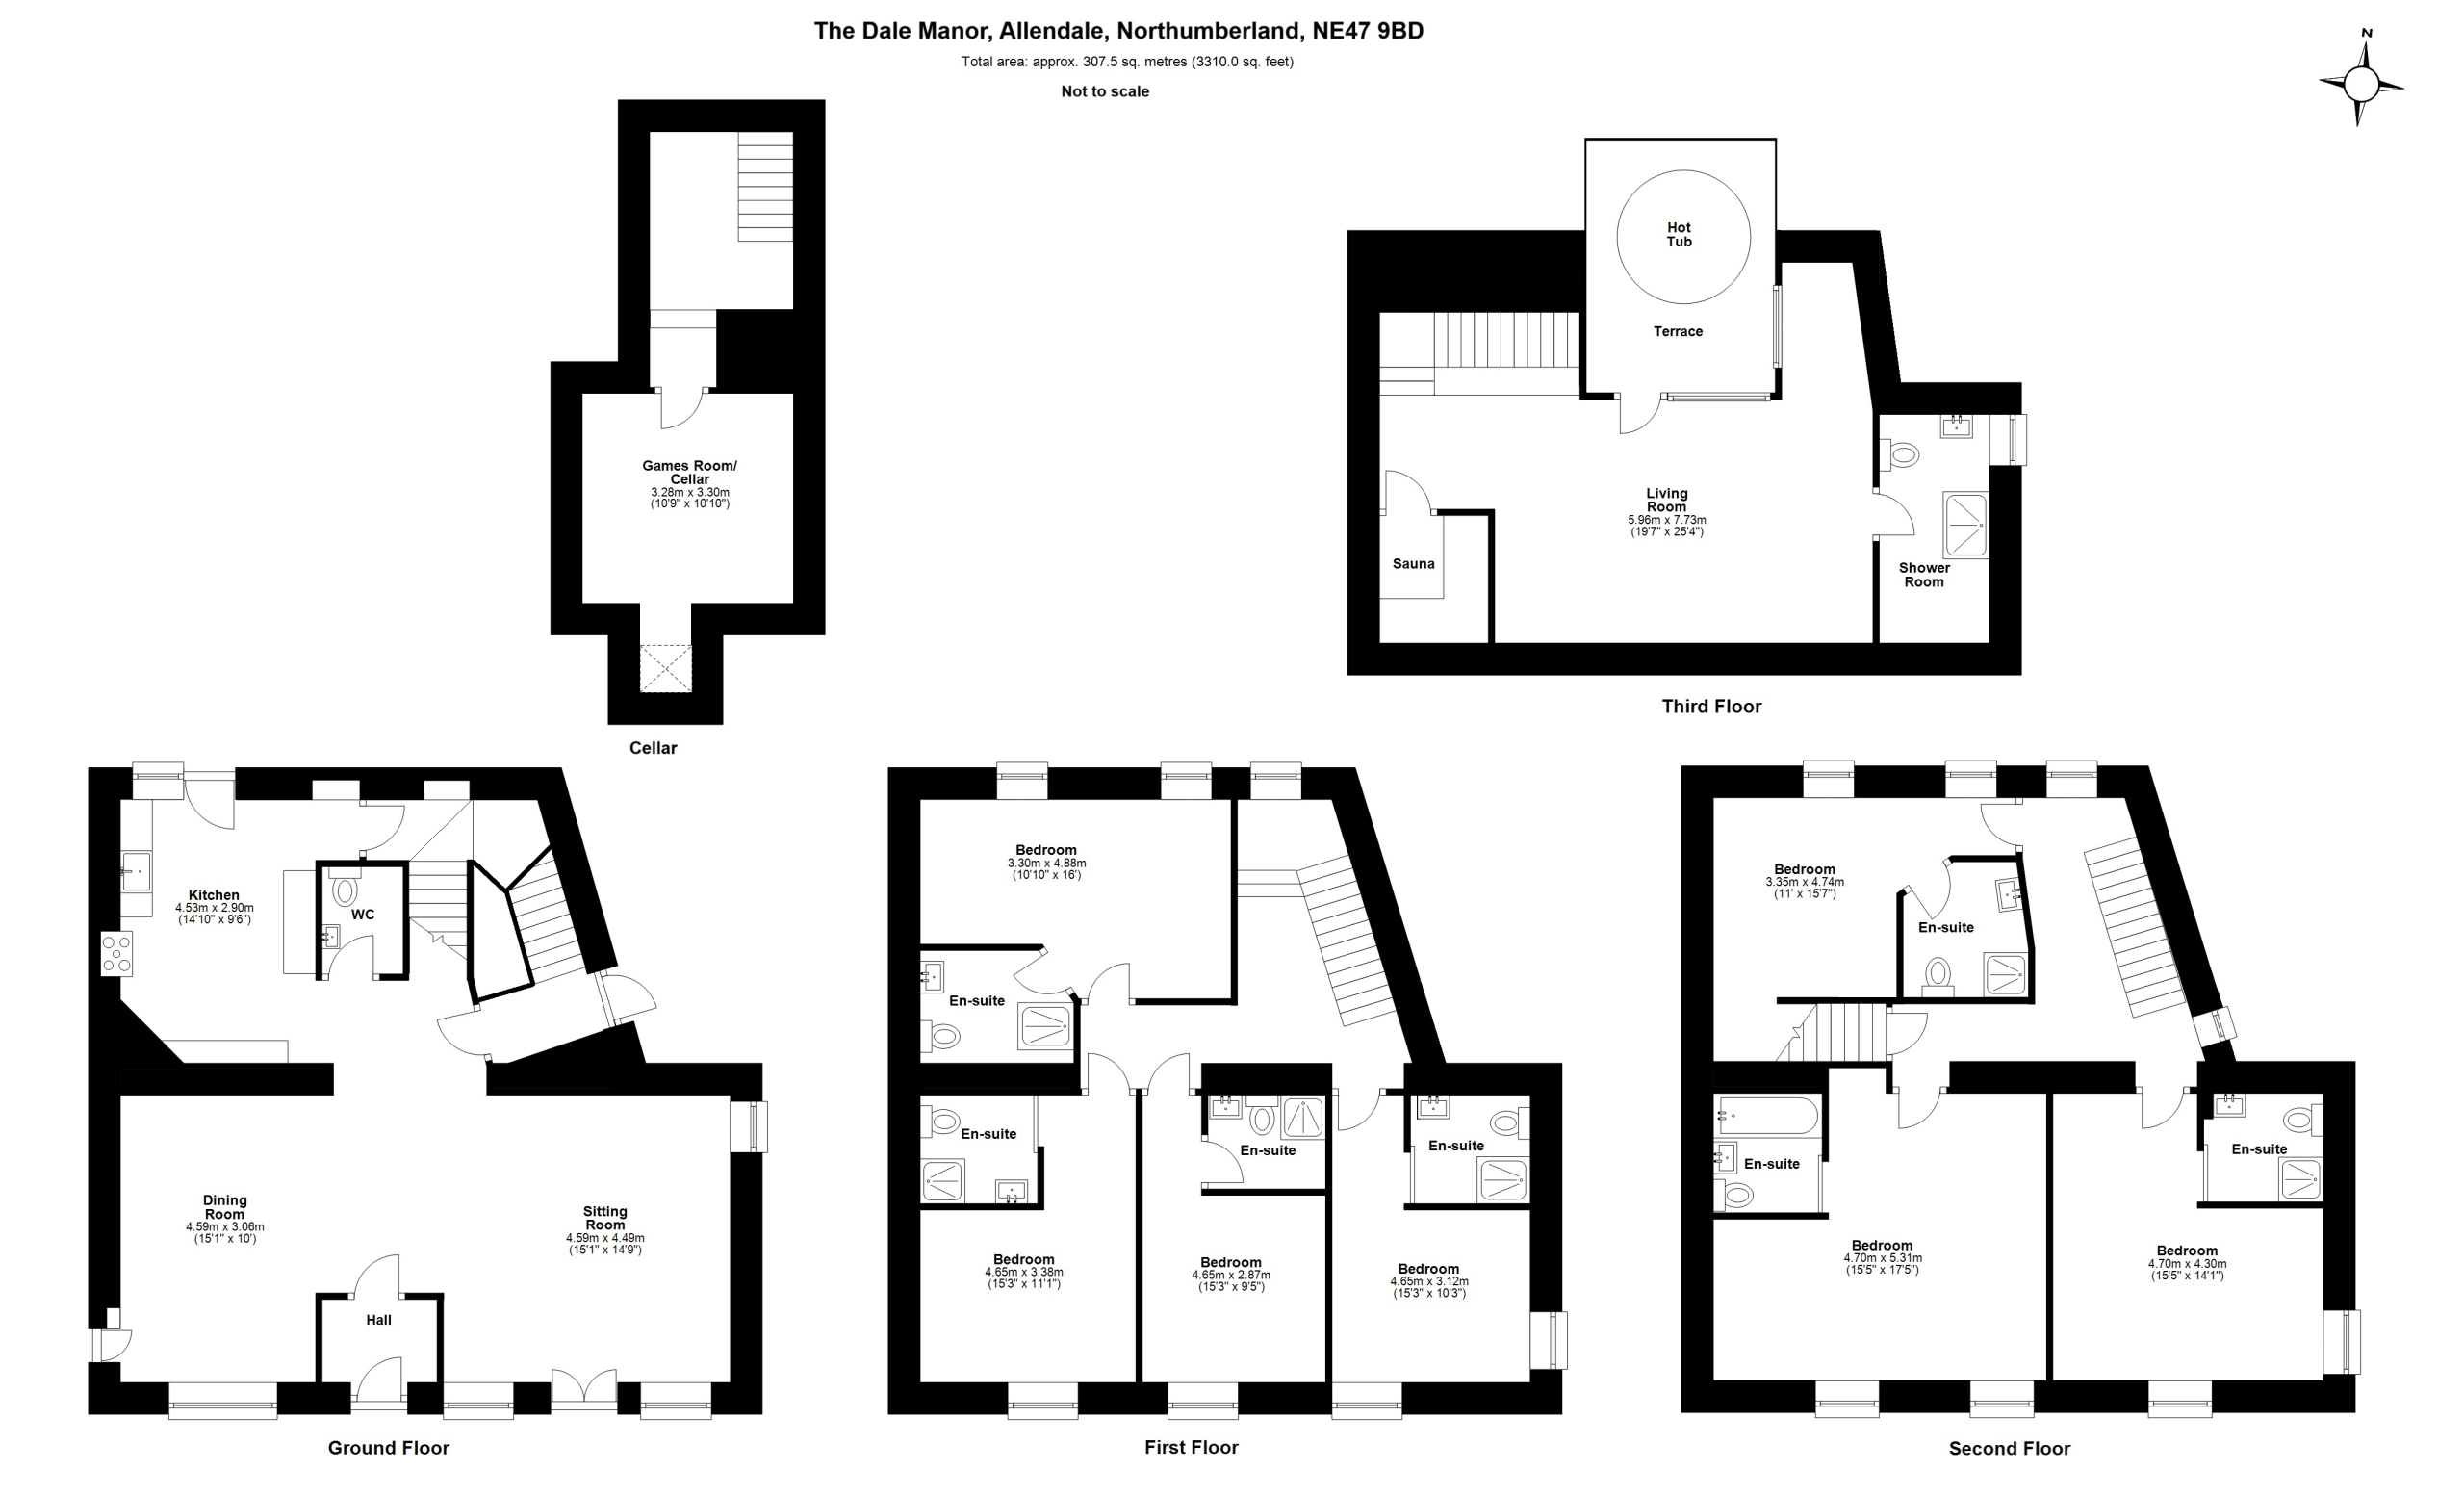
Upon arrival, you step into a welcoming entrance porch, complete with practical storage space. Through the first door, the home opens into beautifully arranged, open-plan reception areas — tastefully decorated and thoughtfully designed.
To the right, the sitting area exudes warmth and charm, featuring a stone-framed log burner with a wooden mantel, a pretty window with a window seat, and ample room for generous sofas, creating the perfect cosy conversation spot. To the left, the dining area impresses with its generous proportions, statement lighting, built-in storage cupboards, and another delightful window seat.
Continuing along the wide entrance hall, you'll find a convenient downstairs W/C that also accommodates laundry facilities. At the far end, the kitchen blends classic and contemporary style with navy shaker cabinetry, modern white solid quartz work surfaces, and the same wood flooring that runs throughout the ground floor. A striking black range cooker commands attention as both a practical and stylish focal point. The Belfast sink sits beneath a window overlooking the gardens, while the curved edges of the worktops ensure a smooth, ergonomic flow. From here, a partially glazed door provides direct access to the garden.
On the lower ground floor, a cleverly converted cellar offers versatile additional space — ideal for storage, wine collection, or, as currently used, a games room. A skylight ensures this space feels brighter than expected.
Upstairs, the first floor hosts four generously sized double bedrooms, each with a tastefully designed, modern shower room. The second floor adds another three spacious doubles, some large enough to accommodate three beds with ease. Three of these bedrooms feature stylish en-suite shower rooms, while the remaining bedroom enjoys a full-sized bath with an overhead shower.
The third and final floor reveals a true hidden gem — the home's private spa retreat. Reached via a staircase showcasing exposed stonework, this loft conversion boasts dramatic exposed beams, feature lighting, and an expansive seating area with views over the terrace. Outside, the terrace is home to a covered pergola with a Jacuzzi, alongside sauna and shower facilities. Plentiful under-eaves storage completes this impressive space, offering a luxurious escape without ever leaving home
Externally
The property enjoys a generously sized private garden, accessed directly from the kitchen. A patio area leads through a gate to an expansive lawn, enhanced by dedicated seating areas, mature trees, and a charming children's play area — perfect for both relaxation and recreation.
Services – Mains electric, water and drainage.
Council Tax Band | N/A Currently trading under Business rates
Tenure | Freehold
EPC | TBC
Agents Note
These particulars do not form any part of any offer or contract. They are intended to provide a fair description of the property but neither Anton Estates nor the Vendor accept any responsibility for any error they may contain, however caused. Any intending purchaser must therefore satisfy themselves by inspection or otherwise as to their correctness. Neither Anton Estates nor any of their employees has any authority to make or give any further representations or warranty in relation to this property.


£750,000

£875,000

£750,000

£475,000

£475,000

£585,000

£245,000

£210,000

£150,000

£210,000





"*" indicates required fields
"*" indicates required fields