4 Bed Detached House For Sale
4 Bedroom Detached House For Sale
Accommodation
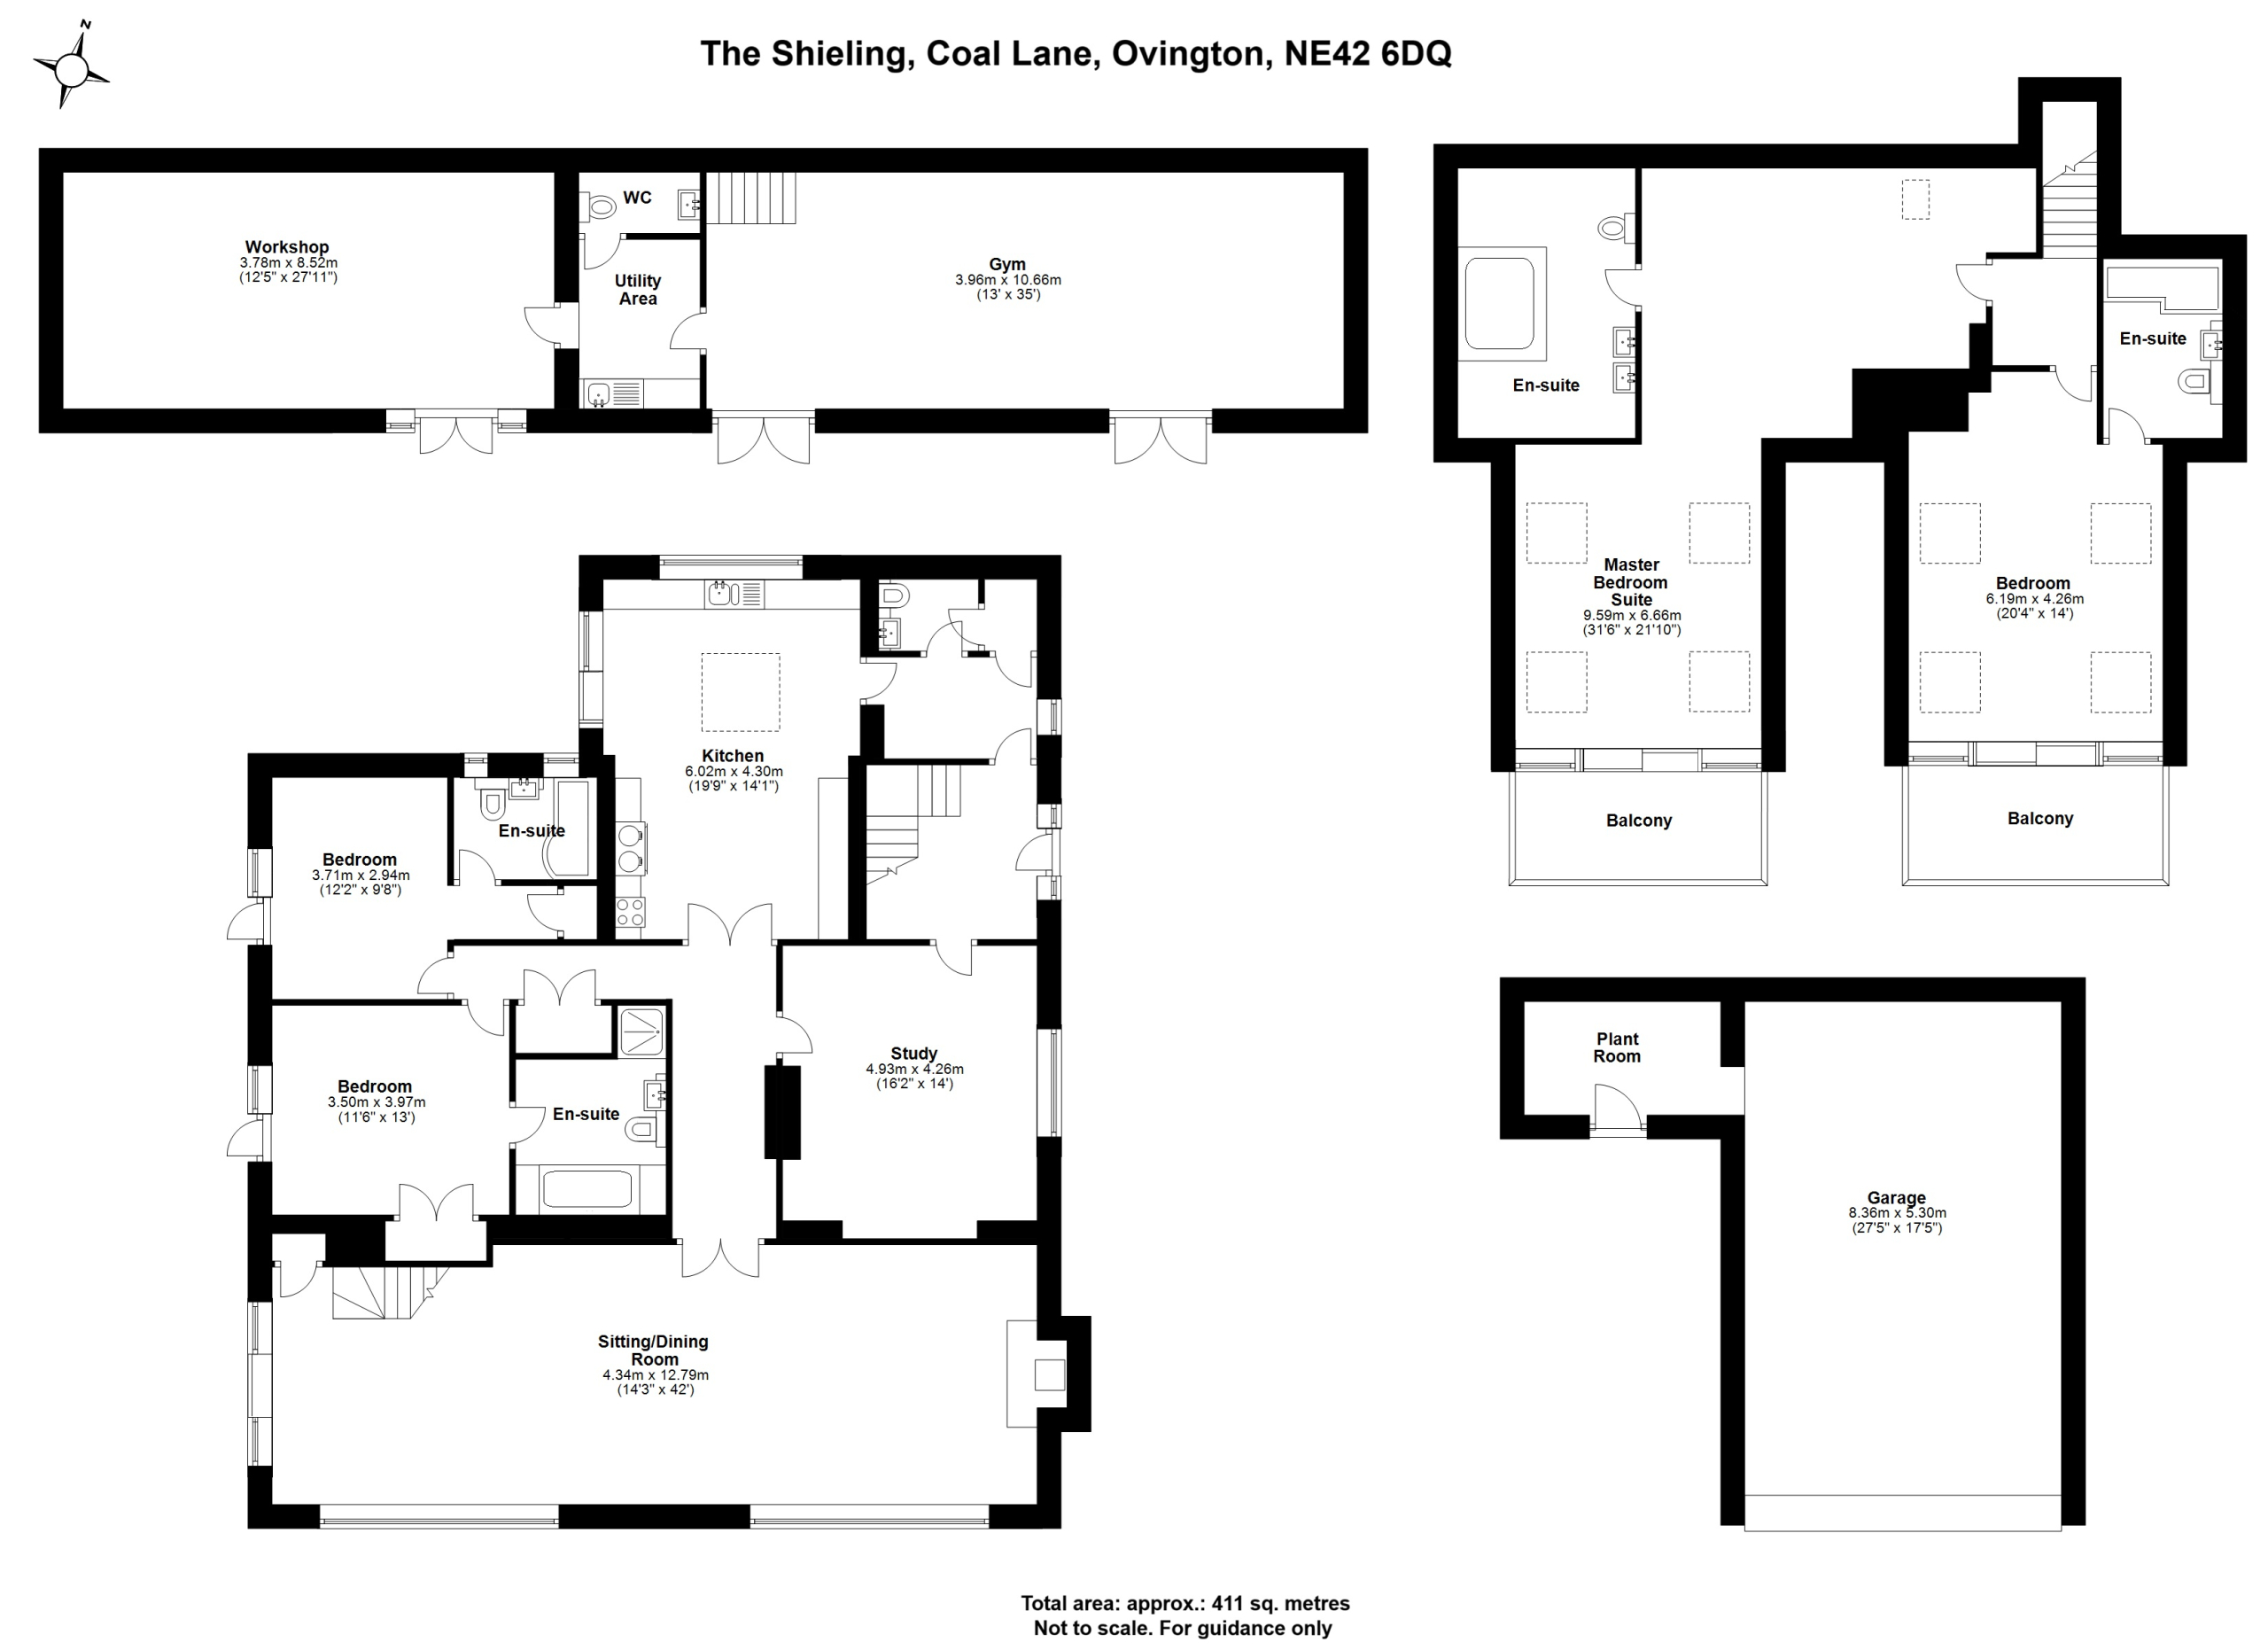
The property is approached via attractive external stone steps, with a green oak porch and stainless steel and glass balustrade. Stepping through the front door, you enter a double height hallway that provides a welcoming introduction to the home.
The ground floor benefits from an interconnected layout, allowing the accommodation to flow naturally between the principal living spaces. Beginning to the left of the entrance hall is a generous study/snug, formerly the original living room, centred around a Jetmaster fireplace which provides efficient heating and creates a cosy yet versatile reception space. A second doorway from this room leads into the inner hallway connecting the ground floor bedrooms, principal living accommodation, and kitchen.
The kitchen is thoughtfully designed, offering extensive storage, generous proportions, and ample space for a dining table, with further potential for a central island if desired. Fitted with both an Aga and an electric oven and hob, the room combines practicality with character and warmth. Double doors open directly onto the patio and gardens, creating an effortless transition between indoor and outdoor living. Beyond the kitchen is a practical utility area with a downstairs WC and a large storage cupboard that loops back to the entrance hall.
From the opposite side of the kitchen, the hallway opens into the spectacular open-plan living and dining room. This outstanding space has been designed for both formal entertaining and relaxed day-to-day living, with expansive south-facing floor-to-ceiling glazing framing far-reaching views and flooding the room with natural light. The upper sections of the windows can be opened for ventilation, while a Hwam log burner provides a stylish and welcoming focal point throughout the seasons. Double doors further enhance the connection to the outdoors, opening directly onto the patio.
Also accessed from the central hallway are two ground floor bedrooms, both generous doubles with en suite bathrooms finished to a high standard. Each en suite includes a full-sized bath, rainfall and handheld shower fittings, WC, wash basin, and heated ladder towel radiator. Both bedrooms also benefit from double doors leading directly onto the patio, creating bright and airy spaces with a seamless connection to the outside.
Stairs rise from the entrance hall to the first floor, where there are two further bedrooms including the impressive principal suite.
The third bedroom is an exceptionally spacious double room featuring vaulted ceilings and four skylights which allow natural light to pour into the space. South-facing floor-to-ceiling glazing and double doors open onto a private balcony, perfectly positioned to enjoy the elevated outlook. The generous en suite bathroom includes a full-sized bath, rainfall and handheld shower fittings, WC, wash basin, and heated towel radiator.
The principal suite is arranged in an L-shape configuration, with the first section currently utilised as a highly versatile additional space, ideal for use as a dressing area, walk-in wardrobe, reading area, or private sitting space. The bedroom itself offers ample room for a large bed and substantial storage, while four skylights and expansive floor-to-ceiling glazing ensure the room feels exceptionally bright and airy. Double doors open onto a second private balcony. The sizeable en suite bathroom features a double vanity sink unit, WC, and a full-sized luxury spa bath with both rainfall and handheld shower fittings.
On the lower ground floor, an extension thoughtfully built into the hillside beneath the original property provides an enormous multi-purpose room, currently arranged as a games room and home gym. This highly flexible area could equally lend itself to a home cinema, playroom, studio, or hobby space. Adjacent to this is a secondary utility area with sink and storage, alongside a further downstairs WC.
Also on this level is a substantial workshop and workspace, currently used as a practical office and workshop area. Designed primarily for working and storage purposes rather than formal living accommodation, the space is highly versatile and could easily be adapted for a range of alternative uses, including potential self-contained accommodation if desired.
Completing the property is a heated and insulated double garage with plant room positioned at the entrance, comfortably accommodating two vehicles while still providing excellent additional storage space. Featuring a sectional insulated garage door, electric car charger inside and outside of the garage, and highly insulated and heated reinforced concrete floor.
External
The property enjoys a large patio terrace, perfectly suited for entertaining and taking full advantage of the spectacular views. Glass-panelled balustrades have been thoughtfully installed to maintain uninterrupted sightlines across the surrounding landscape.
A small lawned garden provides an attractive yet low-maintenance outdoor space, ideal for children or pets. Along the rear of the property is an external covered area, constructed of green oak, perfectly suited for barbecuing, sheltered seating, or additional outdoor storage, which also provides access to the garage and storage shed.
A sloping pathway leads around to the south-facing side of the property, with another grassy area, and parking for numerous vehicles, including a specially designed space suitable for a campervan. There is a shared drive leading to the property, shared with the neighbouring property.
Location
Ovington is a picturesque and highly regarded Tyne Valley village, positioned close to the popular market towns of Corbridge and Hexham. Surrounded by beautiful Northumberland countryside and enjoying a peaceful semi-rural setting, the village offers an excellent balance of tranquillity and accessibility.
The neighbouring villages and towns provide a wide range of amenities including independent shops, cafés, pubs, restaurants, healthcare facilities, and highly regarded schools, while everyday conveniences are easily accessible in nearby Corbridge and Hexham. Ovington itself benefits from a strong sense of community and attractive traditional village character, making it particularly appealing to families, professionals, and those seeking a quieter pace of life.
Despite its peaceful setting, Ovington remains highly convenient for commuters, with excellent road links via the A69 providing straightforward access to Newcastle upon Tyne and Carlisle. Rail services are available from nearby Prudhoe, Corbridge and Hexham stations, while Newcastle International Airport is also within easy reach.
Mileages (Approximately)
Corbridge 6 miles | Hexham 13 miles | Prudhoe Train Station 1.5 miles | Newcastle City Centre 14 miles | Newcastle Airport 12 miles
Services
Mains Electricity, Water and Drainage, Air source Heat Pump
Tenure
Freehold
Council Tax
Band E
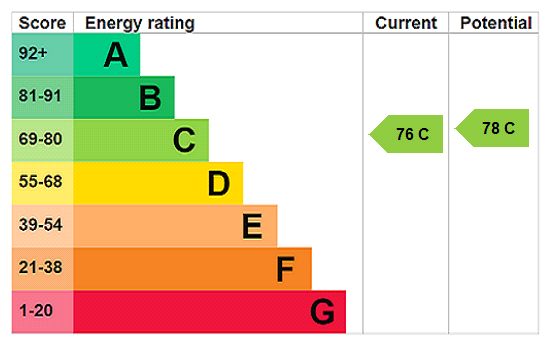
EPC C | 78
Agents Notes
“These particulars do not form any part of any offer or contract. They are intended to provide a fair description of the property but neither [Agency Name] nor the Vendor accept any responsibility for any error they may contain, however caused. Any intending purchaser must therefore satisfy themselves by inspection or otherwise as to their correctness. Neither [Agency Name] nor any of their employees has any authority to make or give any further representations or warranty in relation to this property.”


£750,000

£875,000

£750,000

£475,000

£475,000

£585,000

£245,000

£210,000

£150,000

£210,000





"*" indicates required fields
"*" indicates required fields