4 Bed Detached House Sold
4 Bedroom Detached House Sold
An immaculately presented detached modern four-bedroom home in an enviable location with the desirable Roman Heights development. This four-bedroom home has a detached garage and westerly facing garden allowing for an open feel and additional accommodation on the ground floor.
Accommodation
Occupying an enviable position within the highly regarded Roman Heights development, 2 Friesian Drive is an immaculately presented four-bedroom detached family home offering stylish and versatile accommodation throughout. Enjoying a private south-westerly facing rear garden, detached garage and generous driveway parking, the property has been thoughtfully designed for modern family living, with light-filled interiors, well-proportioned rooms and an excellent balance of reception and entertaining space.
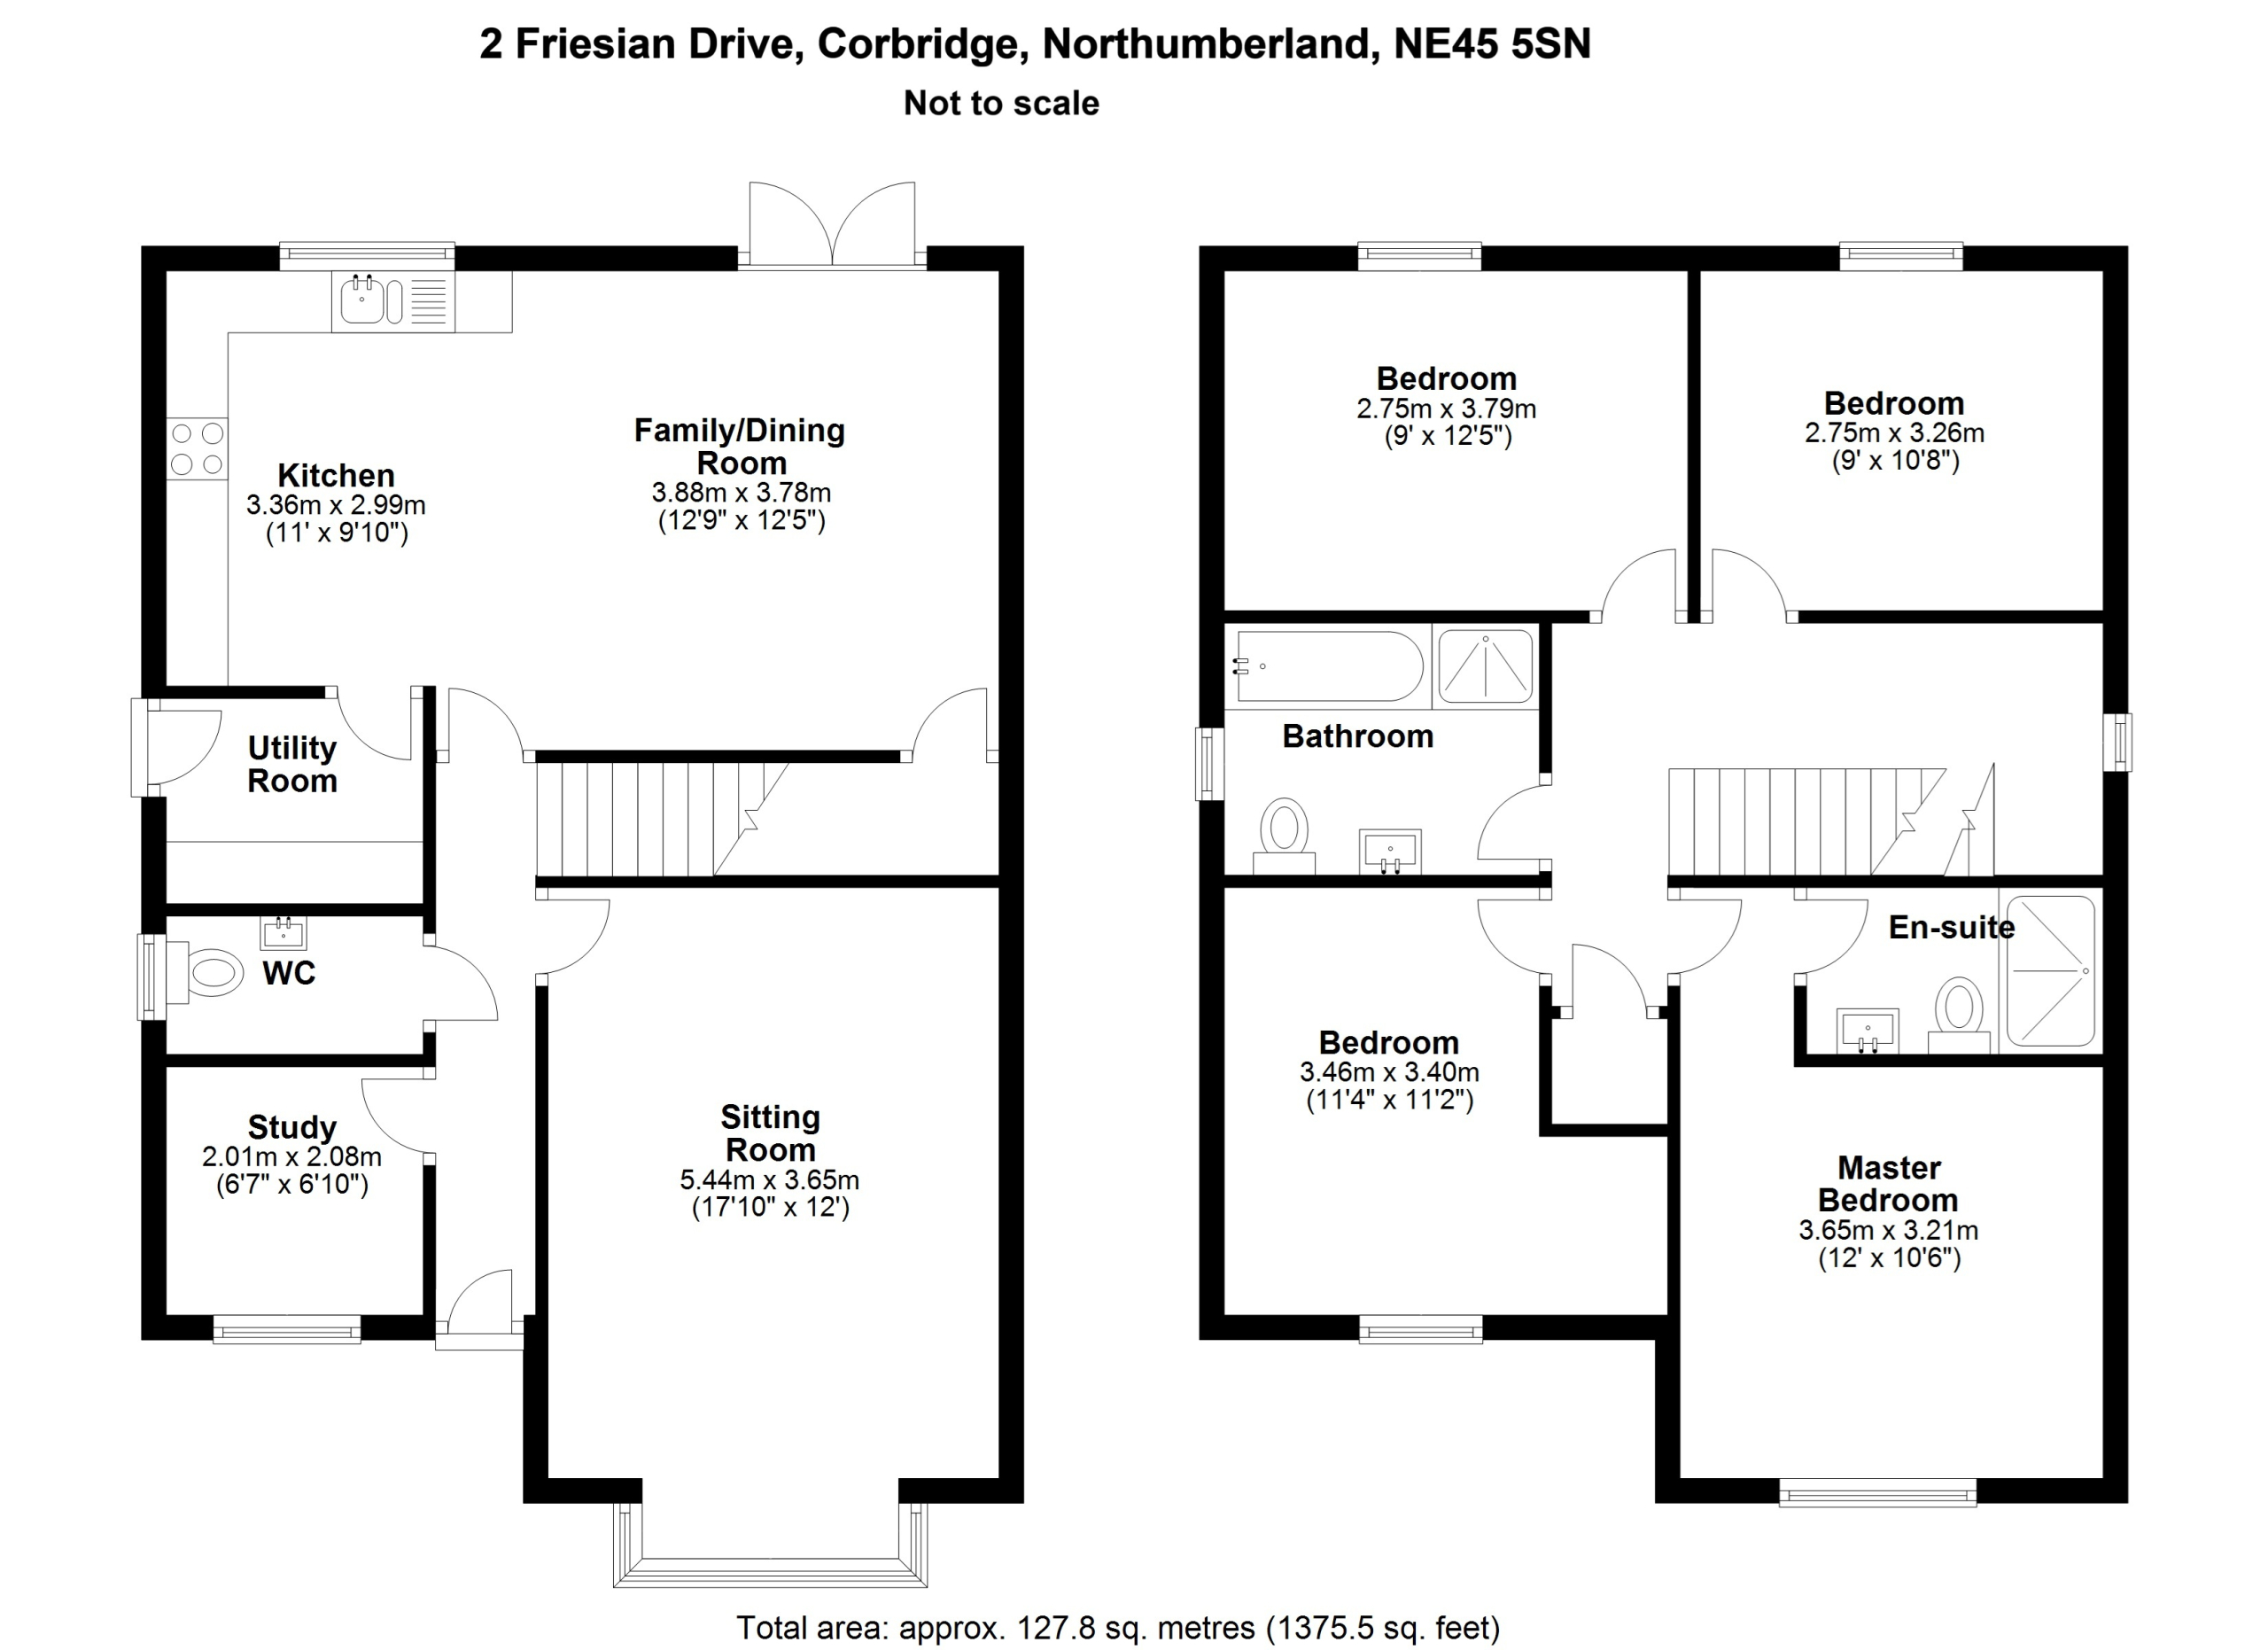
A welcoming entrance hallway sets the tone for the accommodation beyond, providing a bright and inviting first impression. From here, doors lead to the principal reception rooms and staircase rising to the first floor.
The sitting room is an elegant and comfortable space, enhanced by a handsome bay window which allows an abundance of natural light to flood the room. Finished in a tasteful neutral palette, it offers an ideal setting for relaxation and family gatherings. Positioned to the front of the property, the versatile study provides valuable additional living space and is perfectly suited as a home office, playroom or reading room, depending on individual requirements.
To the rear of the property lies the outstanding open-plan kitchen and dining room, extending across the full width of the house. Designed with modern living in mind, the kitchen is fitted with an attractive range of wall and base units complemented by integrated appliances including a fridge freezer, dishwasher, eye-level electric oven and induction hob. The dining area enjoys a delightful outlook over the garden, whilst french doors open directly onto the patio, allowing indoor and outdoor living to blend effortlessly during the warmer months.
A separate utility room provides additional storage and appliance space, with plumbing for a washing machine and tumble dryer, together with direct access to the rear garden.
Completing the ground floor accommodation is a conveniently positioned and generously sized cloakroom/WC.
The first-floor landing provides access to four well-proportioned bedrooms and the family bathroom, together with a useful airing cupboard. The principal bedroom is a generous double room enjoying a pleasant outlook and benefiting from its own contemporary en-suite shower room.
Bedroom two is also a spacious double room. Bedrooms three and four are both well-sized rooms offering flexibility for family living, guest accommodation or home working, with a lovely outlook over the garden.
The family bathroom is beautifully appointed and fitted with a modern suite comprising a panelled bath, separate shower enclosure, wash hand basin and WC, finished to a high standard throughout.
External
The property enjoys attractive gardens and excellent outside space, perfectly complementing the internal accommodation.
To the rear, the private south-westerly facing garden has been thoughtfully landscaped to create an enjoyable and low-maintenance outdoor environment. A recently laid patio immediately adjoins the bi-fold doors, providing an excellent space for al fresco dining, entertaining and enjoying the afternoon and evening sunshine. Beyond, the garden is laid predominantly to lawn and bordered by newly planted hedging, creating an attractive and increasingly private setting.
A gated access point leads directly from the garden onto the driveway and garage area.
The detached single garage benefits from a pedestrian side door and provides useful storage, workshop potential or secure parking. In addition, the generous driveway offers off-street parking for up to three vehicles.
Location
Corbridge is widely regarded as one of Northumberland's most desirable villages, celebrated for its rich history, vibrant community and exceptional range of amenities. The village offers an excellent selection of independent shops, boutiques, cafés, restaurants, public houses and everyday services, all centred around its charming historic streets.
For commuters, Corbridge benefits from excellent transport connections, including a railway station providing regular services east to Newcastle and west towards Carlisle. The market town of Hexham lies just a short drive away, whilst Newcastle upon Tyne, Newcastle International Airport and the wider regional road network are all readily accessible.
Surrounded by some of the county's most beautiful countryside, with numerous walking routes, cycling trails and outdoor pursuits on the doorstep, Corbridge offers a wonderful balance of rural charm and modern convenience, making it an exceptional place to call home.
Mileages (Approximately)
Corbridge Train Station 1.5 miles | Hexham 6 Miles | Newcastle International Airport 17 Miles | Newcastle City Centre 20 Miles
Services | Mains electricity, gas, water and drainage. Gas central heating
Council Tax | Band F
Tenure | Freehold
EPC Rating | 84 | B
Agents Notes
“These particulars do not form any part of any offer or contract. They are intended to provide a fair description of the property but neither [Agency Name] nor the Vendor accept any responsibility for any error they may contain, however caused. Any intending purchaser must therefore satisfy themselves by inspection or otherwise as to their correctness. Neither [Agency Name] nor any of their employees has any authority to make or give any further representations or warranty in relation to this property.”


£750,000

£875,000

£750,000

£475,000

£475,000

£585,000

£245,000

£210,000

£150,000

£210,000





"*" indicates required fields
"*" indicates required fields