4 Bed End of Terrace House Under Offer
4 Bedroom End of Terrace House Under Offer
The Property
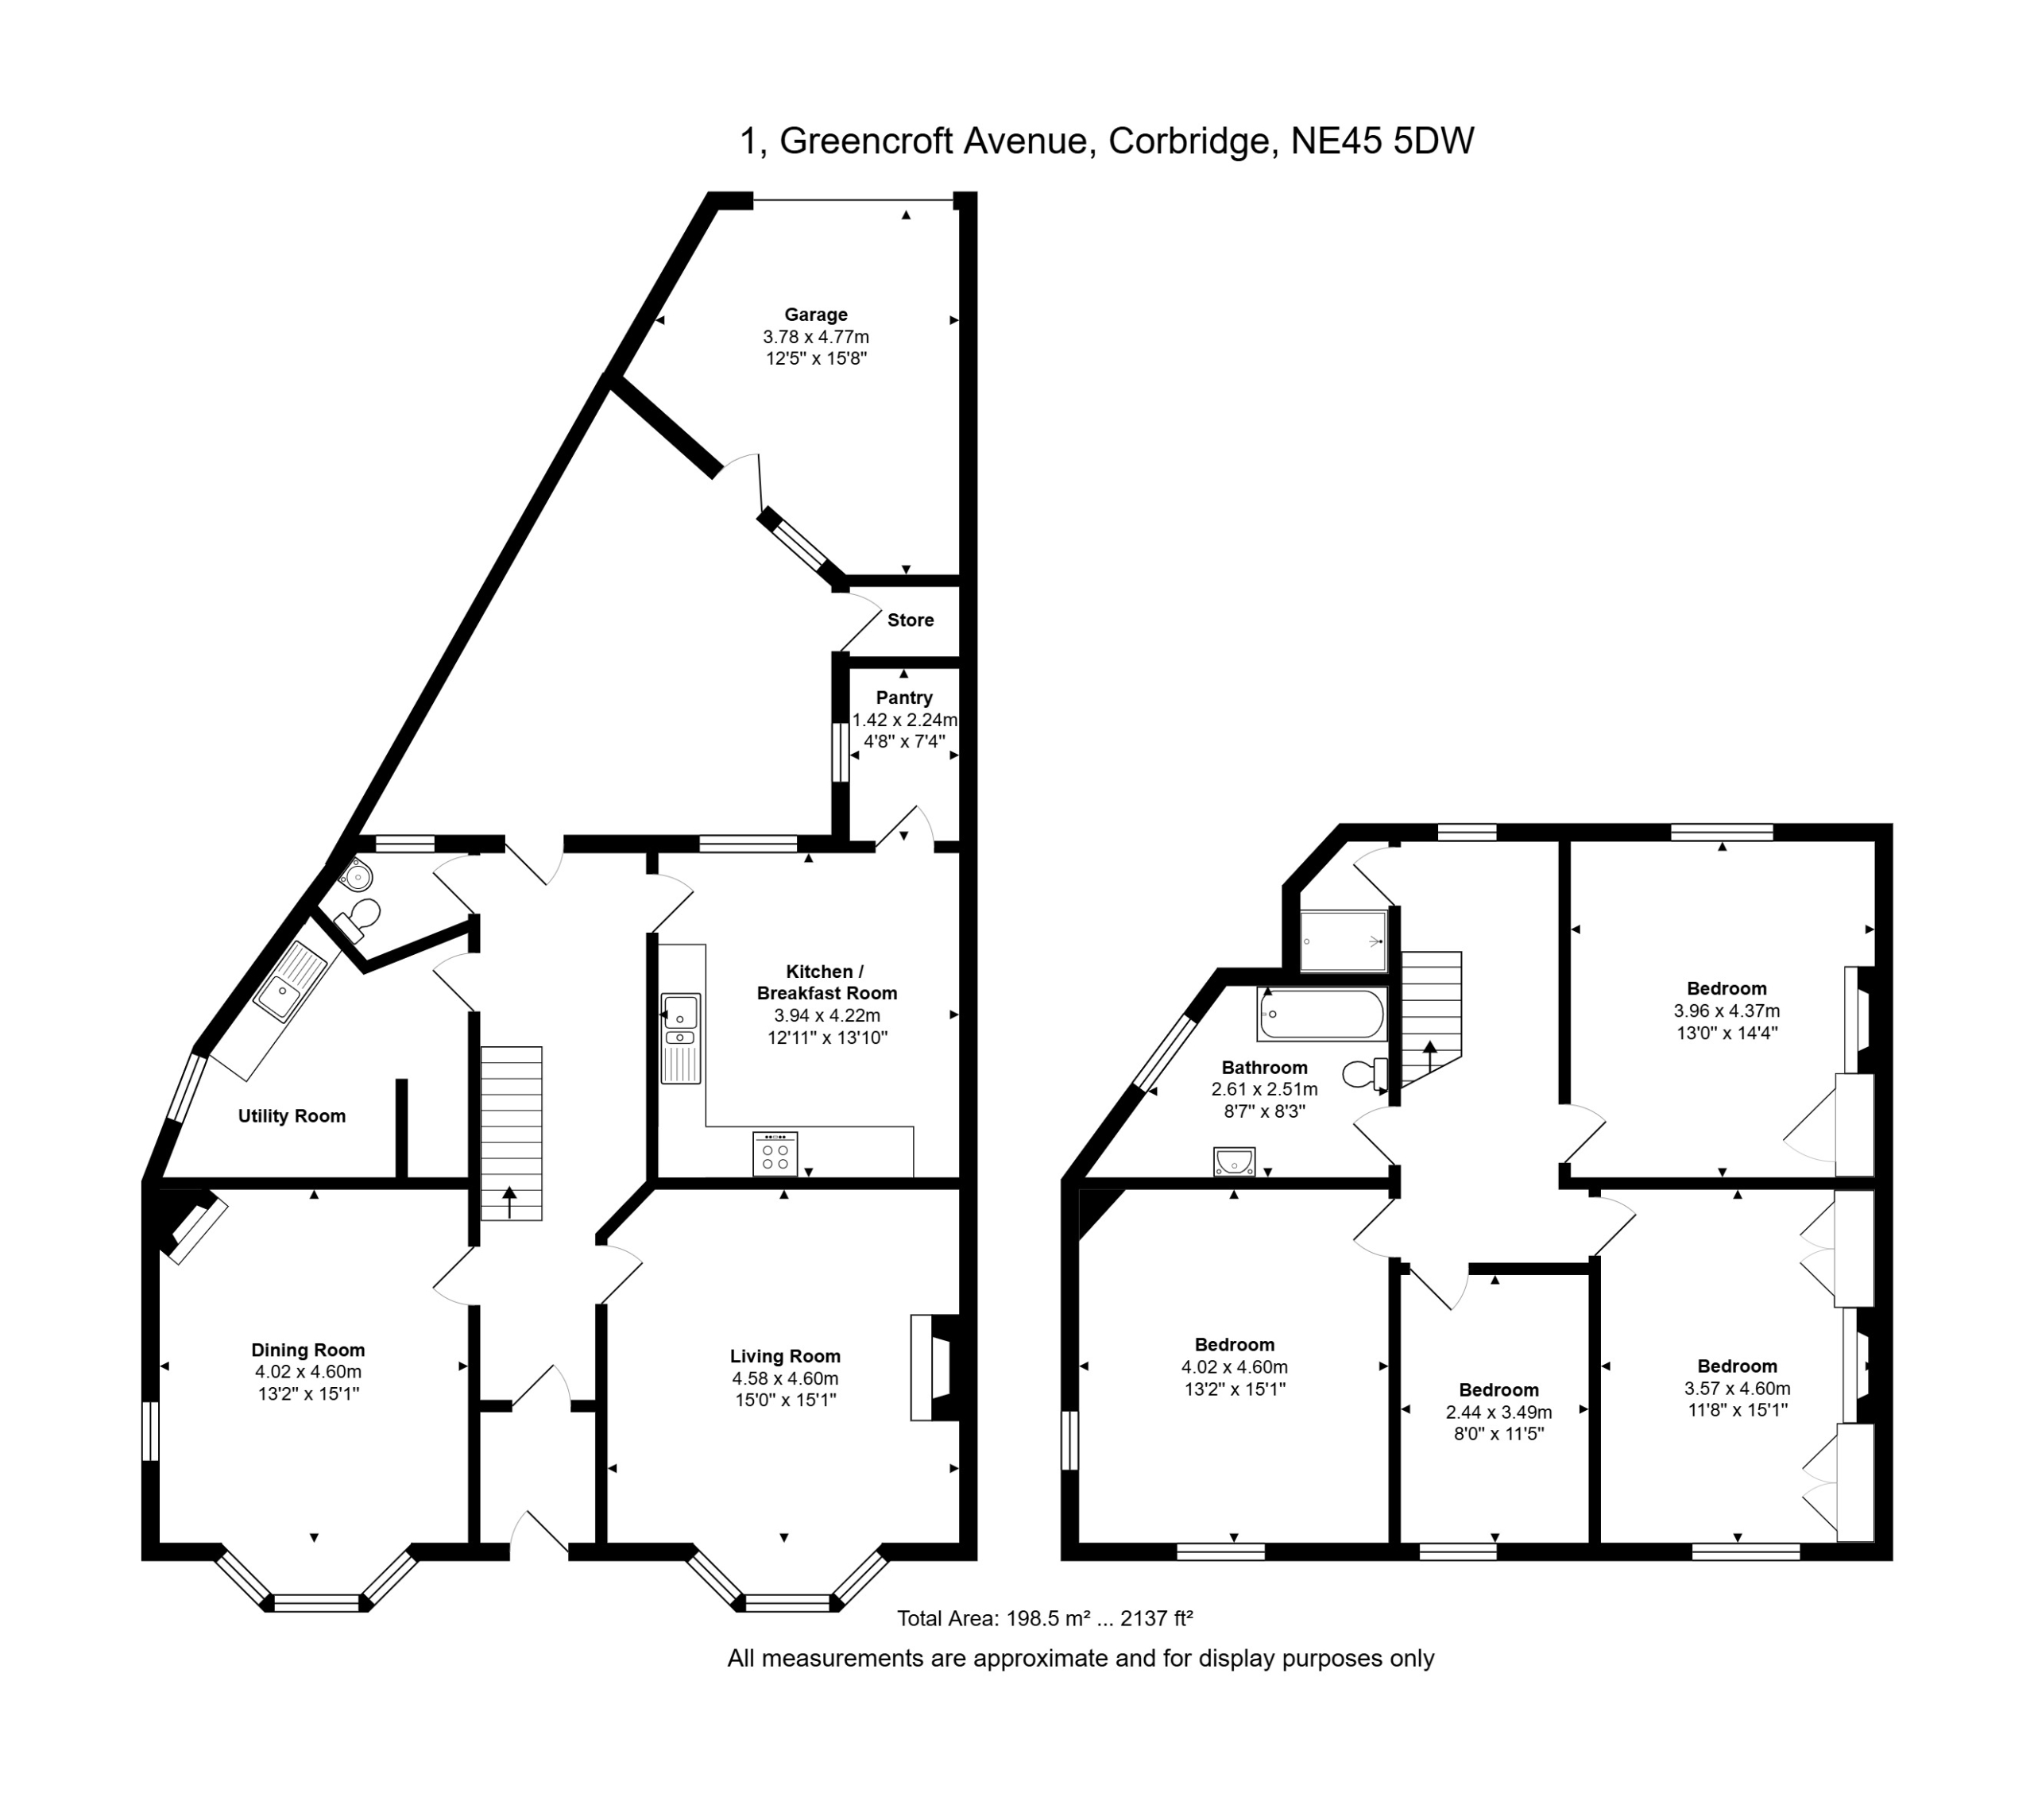
A flagged path leads through the front garden to the wood-panelled front door with glazed panel above, allowing natural light into the south-facing entrance vestibule. The space provides shelving, hanging for coats and a pleasingly high ceiling. A partially glazed stained glass door opens into the impressive central hallway, where ornate plasterwork and a decorative staircase with attractive newel post reflect the character of the home.
To the left is the dining room, a bright reception room with windows to the south and west elevations. Period features include a Victorian fireplace with tiled hearth and wooden mantel, together with a ceiling rose, coving, picture rails and deep skirting boards. Across the hallway lies the living room, an elegant space centred around an angled bay window with stained glass overlooking the south-facing garden. A contemporary fireplace with granite hearth and wooden mantel forms a focal point.
To the rear of the hall is the kitchen, fitted with a range of wall and floor-mounted cupboards and generous worktop space. There is a 1½ bowl stainless steel sink with mixer tap and drainer, four-ring gas hob, double oven, splashback tiling and ceiling spotlights. Plumbing is in place for a dishwasher. A window to the north elevation overlooks the rear courtyard. A useful pantry with west-facing window sits to the rear. The utility room is thoughtfully arranged to maximise the space, providing additional worktop area, cupboards, a stainless steel sink and plumbing for a washing machine, and also houses the boiler. There is a useful understairs cupboard. Completing the ground floor is a WC with low-level toilet and wash basin with storage beneath.
Stairs rise from the hallway to the first-floor landing. At the top of the stairs is a fully tiled shower room with large walk-in shower and window providing natural light. The principal bedroom occupies the south-west elevation and enjoys windows to both the south and west, creating a bright and well-proportioned room with high ceiling, coving and deep skirting boards. Across the landing is a further double bedroom with an ornate fireplace flanked by fitted wardrobes and a south-facing window. Between these rooms lies another bedroom which could serve as a study or home office.
The fourth bedroom is also a double and features an attractive fireplace bordered by wardrobes providing generous built-in storage. Completing the first floor is the family bathroom with fully tiled floor and wall tiling to picture rail height. The bath has central taps with shower above and glass screen. There is also a pedestal basin, WC and a good storage cupboard.
External
To the front, the garden is enclosed by beech hedging with a wrought cast-iron gate opening onto a central flagged path leading to the house, with lawn to either side. To the rear is a flagged courtyard accessed from the property. There is an external store cupboard along with a door into the garage, which has an up-and-over door onto the rear street together with a window providing natural light.
Location
Corbridge is a highly sought-after and historic village in the heart of the Tyne Valley. It offers an excellent range of everyday amenities including independent shops, cafés, restaurants, traditional pubs, medical and community services, together with a local garage.
The nearby market town of Hexham provides a wider range of shops and supermarkets, professional services and leisure facilities including cinema, theatre and hospital.
Corbridge benefits from First and Middle Schools, with the highly regarded Queen Elizabeth High School located in Hexham. The village is well placed for commuters, with easy access to the A69 linking Newcastle and Carlisle, a railway station with regular services, and Newcastle International Airport within convenient reach.
Services | Mains Electricity, Gas, Water and Drainage
Council Tax |Band F
Tenure | Freehold
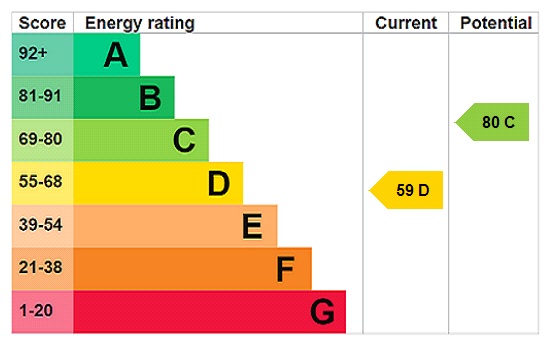
EPC | D59
Important information
There is some internal cracking within this property around the front elevation, the vendors have instructed a building surveyor to undertake a survey, a copy of this survey can be made available on request. The vendors have also had work undertaken to clear all of the drains to the front of the property, as requested to be done following the survey.
Agents Note
These particulars do not form any part of any offer or contract. They are intended to provide a fair description of the property but neither Anton Estates nor the Vendor accept any responsibility for any error they may contain, however caused. Any intending purchaser must therefore satisfy themselves by inspection or otherwise as to their correctness. Neither Anton Estates nor any of their employees has any authority to make or give any further representations or warranty in relation to this property.


£750,000

£875,000

£750,000

£475,000

£475,000

£585,000

£245,000

£210,000

£150,000

£210,000





"*" indicates required fields
"*" indicates required fields