2 Bed For Sale
2 Bedroom For Sale
The Property
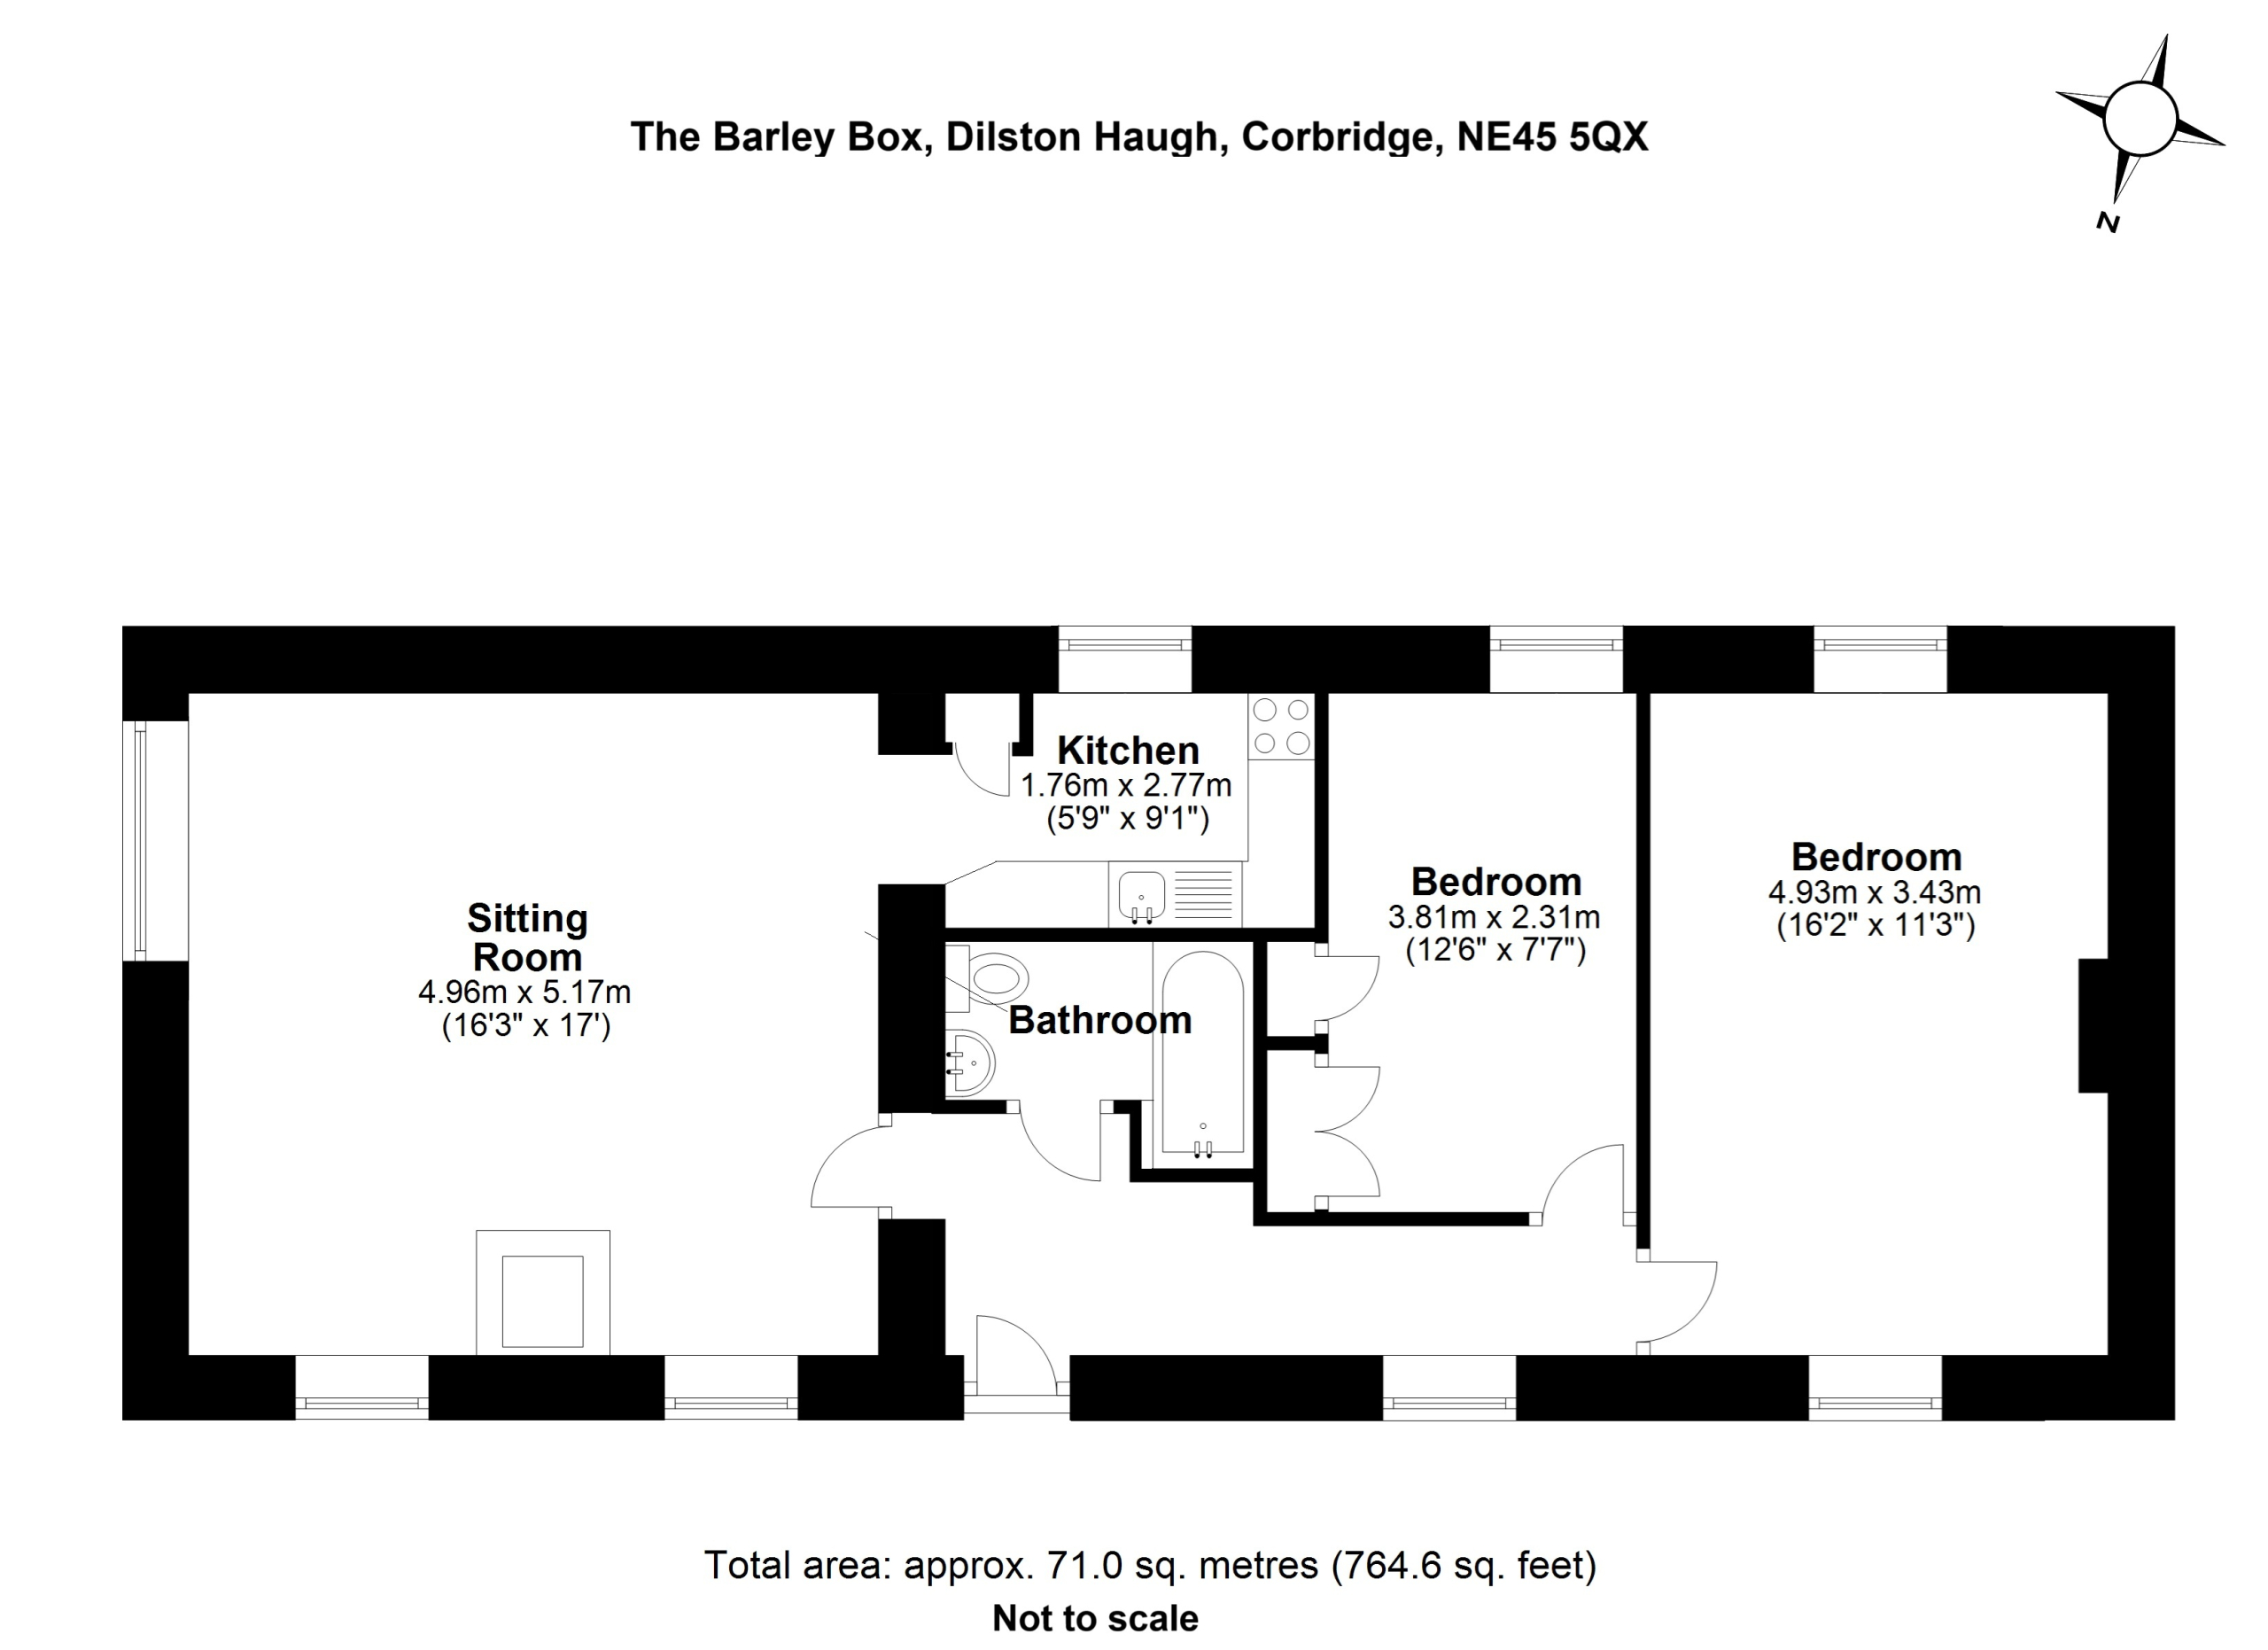
Accessed via external steps, the apartment opens into a central hallway leading to a generously proportioned living room. This delightful space features exposed stone walls, original beams, and a striking gas “wood-burning” stove, forming a cosy focal point ideal for relaxing or entertaining.
An elegant stone archway leads through to the kitchen, which is well-equipped with a built-in fridge freezer, gas hob, electric oven, and plenty of storage. A large window allows for plenty of natural light, enhancing the bright and comfortable feel of the space.
There are two well-sized double bedrooms, both enjoying a southerly view and an abundance of natural light. The principal bedroom is spacious and airy, while the second bedroom benefits from fitted wardrobes and provides access to a substantial boarded attic room. This versatile space offers excellent storage or potential for a home office, subject to the necessary planning consents.
The accommodation is completed by a well-appointed bathroom featuring a bath with shower over, creating a cozy and functional space.
Externally
To the rear of the property, there are two allocated off-street parking spaces, providing convenient and secure parking.
Location
Dilston Haugh is positioned between the sought-after market town of Corbridge and the historic market town of Hexham. Both offer an excellent range of amenities including independent shops, cafés, restaurants, supermarkets, schools and leisure facilities. Corbridge also benefits from a railway station with regular services to Newcastle and Carlisle, while the nearby A69 provides excellent road links across the Tyne Valley and onward to Newcastle upon Tyne.
Mileage
Corbridge - 1 mile | Hexham - 3 miles | Newcastle City Centre - 19 miles | Newcastle Airport – 16 miles |
Services | Mains Electricity, Gas, Water, Private drainage (TBC)
Council Tax | Band C
Tenure | Leasehold – 999 years from 1st April 1991
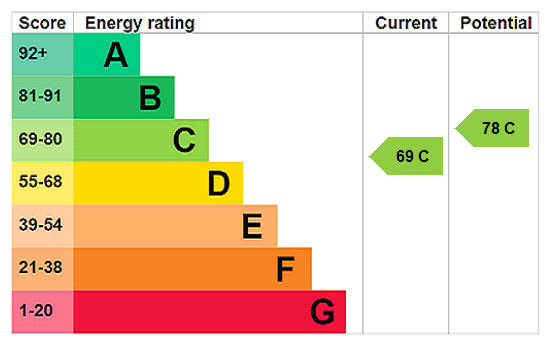
EPC | C 69
Wayleaves, Rights of Way and Easements
There is a right of way over the shared driveway and parking area to the rear.
Agents Note
These particulars do not form any part of any offer or contract. They are intended to provide a fair description of the property but neither Anton Estates nor the Vendor accept any responsibility for any error they may contain, however caused. Any intending purchaser must therefore satisfy themselves by inspection or otherwise as to their correctness. Neither Anton Estates nor any of their employees has any authority to make or give any further representations or warranty in relation to this property.


£750,000

£875,000

£750,000

£475,000

£475,000

£585,000

£245,000

£210,000

£150,000

£210,000




"*" indicates required fields
"*" indicates required fields