


5 Bed Detached House For Sale
5 Bedroom Detached House For Sale
Derwent View House is a handsome and substantial detached residence offering generously proportioned accommodation, an attractive south-facing garden and exciting potential to create additional living space. Well maintained and offering a versatile layout, the property currently comprises five bedrooms, two reception rooms, a kitchen and separate utility room. The principal reception rooms enjoy a southerly aspect, with views towards the village playing fields, while an attached garage and adjoining upper-level storage room present an appealing opportunity for further enhancement, subject to the necessary consents.
Combining an established village setting with scope to adapt the accommodation to suit individual requirements, Derwent View House would make an appealing permanent home or countryside retreat.
Accommodation
An inviting entrance hallway provides a welcoming introduction to the property, with access to the principal reception rooms and a staircase rising to the first floor. The Living Room is a peaceful and light-filled space, enjoying a large south-facing window that draws in natural light throughout the day. Across the hallway, the Sitting Room offers a more formal reception space, equally well served by south-facing windows and enjoying views across the village playing fields. An impressive inglenook fireplace, complete with wood-burning stove, forms an attractive focal point and lends the room a distinctly traditional country-house character.
The Kitchen is access from the Sitting Room and has a good range of shaker style floor and wall units with built-in oven, gas hob (via LPG) and an extractor fan. There is a Utility Room off the kitchen that has space for a washing machine and tumble dryer and a range of shaker style floor and wall units and a kitchen sink.
On the first floor there are two double bedrooms both with south facing windows, enjoying an attractive outlook and good natural light. There is third single bedroom at the front as well. To the rear are two further double bedrooms and a well-appointed family bathroom including bath with rainfall shower over the bath, WC and vanity unit wash-basin.
Attached to the side, the Garage is accessed via timber double doors and offers useful useful storage and ancillary space. A former internal doorway connecting the garage to the main house has been blocked up, although the arrangement may offer scope to reconsider the internal connection. Above the garage is a storage area with south facing window, this area could have a number of different uses such as a studio, home office, annex accommodation or a further bedroom.
External
The gardens provide an appealing complement to the house, with a lawned area to the side bordered by mature shrubs and planting. Slightly elevated, this part of the garden enjoys a southerly aspect and an attractive outlook.
A gravel driveway sweeps around the side and rear of the property, providing generous off-road parking for several vehicles, with further parking available to the front. The combination of established planting, open outlook and practical parking makes the external space well suited to both everyday living and entertaining.
Location
Blanchland is widely regarded as one of Northumberland's most beautiful and historically significant villages, with origins dating back to the 12th century around its medieval abbey. Nestled within the stunning North Pennines National Landscape, the village offers an exceptional lifestyle surrounded by breathtaking countryside, walking routes and cycling trails.
Despite its peaceful rural setting, Blanchland benefits from a welcoming community and excellent local amenities, including the renowned Lord Crewe Arms, a highly regarded country inn offering fine dining and a traditional pub atmosphere, together with an independent village shop and Post Office providing everyday essentials. The larger market towns of Hexham and Corbridge are within easy reach, offering a wider selection of shops, schools and rail connections, while Newcastle can be reached in around an hour, making Derwent View House an ideal home or countryside retreat.
Services | Main Electricity, Water and Drainage, Oil-Fired Central Heating,
Council Tax | Band D
Tenure | Freehold
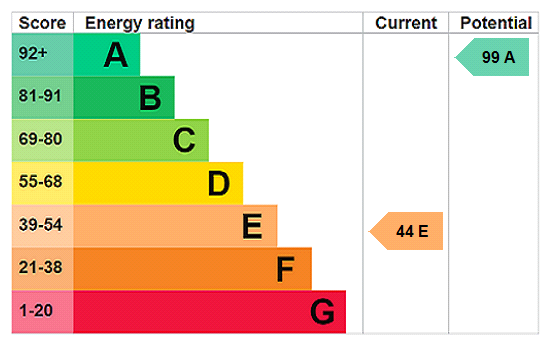
EPC Rating | E44
Agents Note
These particulars do not form any part of any offer or contract. They are intended to provide a fair description of the property but neither Anton Estates nor the Vendor accept any responsibility for any error they may contain, however caused. Any intending purchaser must therefore satisfy themselves by inspection or otherwise as to their correctness. Neither Anton Estates nor any of their employees has any authority to make or give any further representations or warranty in relation to this property.

£495,000

£275,000

£575,000

£750,000

£385,000

£875,000

£750,000

£475,000

£475,000

£585,000




"*" indicates required fields
"*" indicates required fields
