3 Bed Semi-Detached House Under Offer
3 Bedroom Semi-Detached House Under Offer
About
Beautifully presented and full of character, this spacious three-bedroom semi-detached home seamlessly blends period charm with modern comforts. Offering bright and versatile accommodation throughout, the property features a welcoming living room with bay window and feature fireplace, an impressive open-plan kitchen diner with wood-burning stove and underfloor heating, and a separate utility room. Upstairs, two generous double bedrooms provide excellent accommodation, as well as a versatile single, complemented by a stylish family bathroom. Thoughtfully updated while retaining many original features, this light-filled home offers a practical layout and generous proportions, creating an ideal setting for modern family living with ample storage and flexible everyday spaces.
Accommodation
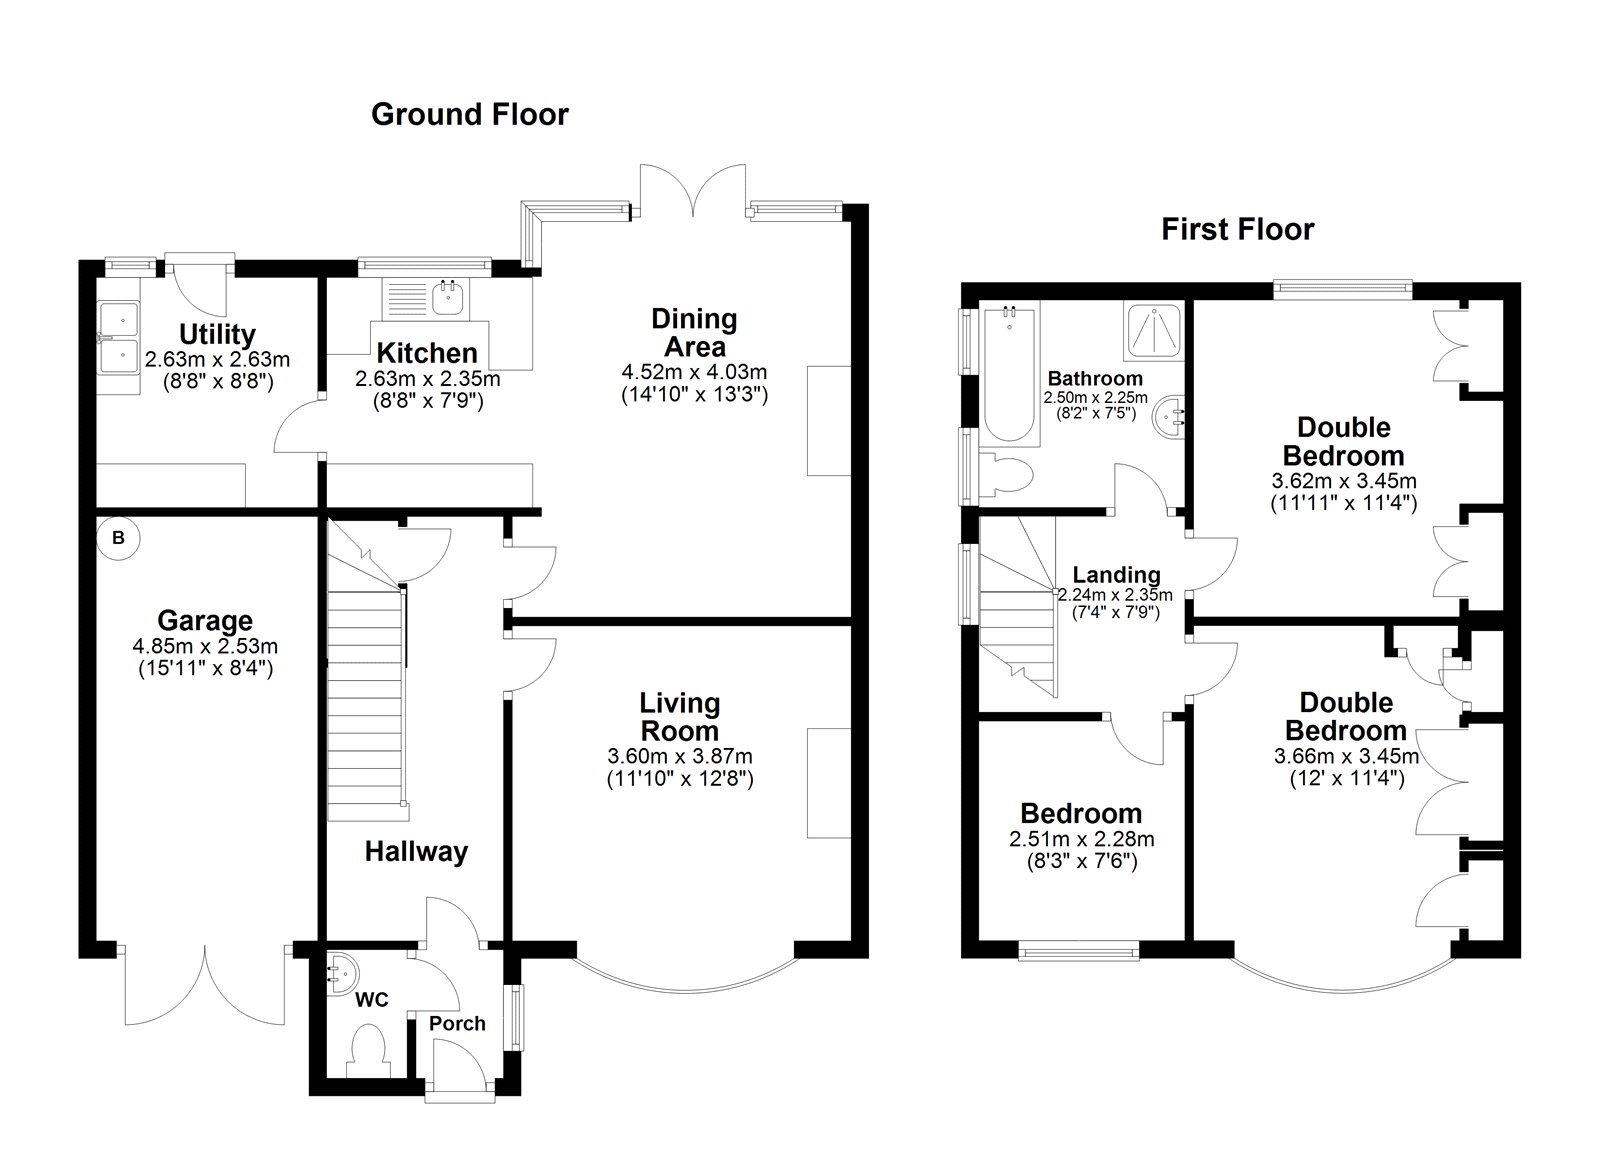
Upon entering the property, you are welcomed by an inviting porch featuring a charming stained-glass window, with access to a convenient downstairs WC. This leads into a spacious hallway, complete with decrotive panelling and a generous under-stairs cupboard, creating an immediate sense of character and space.
To the right, the living room is generously proportioned and centred around a working traditional fireplace. A large bay window overlooking the front garden fills the room with natural light, creating a warm and welcoming atmosphere.
Returning to the hallway, the heart of the home is the impressive kitchen diner, originally two separate rooms and now transformed into a wonderfully spacious open-plan area with ample room for dining and seating. The contemporary kitchen features sleek modern units, integrated appliances, and underfloor heating. The dining area comfortably accommodates a large table and additional seating, while a wood-burning stove adds warmth and character. Double doors open directly onto the garden, flooding the room with natural light.
Leading from the kitchen is a sizeable utility room, thoughtfully separated from the main living space to create a quieter, more relaxed kitchen dining environment. This space also benefits from underfloor heating.
The first floor offers a bright and spacious landing providing access to the bedrooms and family bathroom. The bathroom is modern and well-appointed, featuring a centrally tapped bath, a large walk-in shower with dual shower heads, WC, and contemporary fittings throughout.
Bedroom one is a comfortable double bedroom overlooking the garden and benefits from large built-in wardrobes cleverly designed within the original alcoves, offering stylish and practical storage.
The principal bedroom is a luxurious and spacious room featuring a large bay window that fills the space with natural light. A full wall of built-in wardrobes, complete with an integrated TV alcove, provides excellent storage, while LVT flooring enhances the room’s elegant finish. The room comfortably accommodates a super king-sized bed.
There is a versatile third bedroom that can accomodate a single bed, it has been used as a study and a dressing room as well.
Previous planning permission has been granted for an extension, presenting potential for further development, subject to any necessary renewals or consents.
External
To the front, the property benefits from a small walled garden, off-street parking, and access to the garage, which has recently been fitted with an electric door. A gated paved area beside the garage offers additional versatility, currently used by the owners as either extra parking or a useful storage and BBQ area.
The rear garden features both decking and patio seating areas, ideal for enjoying the sun, alongside a lawned section that offers outdoor space while remaining relatively low maintenance. Previous planning permission has been granted for an extension, presenting potential for further development, subject to any necessary renewals or consents.
Location
Situated within the highly desirable village of Corbridge, in the heart of the picturesque Tyne Valley, the property enjoys an excellent setting. The village offers a wide range of everyday amenities including independent shops, restaurants, pubs, community services, a doctor’s surgery, and a local garage.
Corbridge is particularly well regarded for schooling, with a first school, middle school, and several nurseries located within the village, while the highly regarded Queen Elizabeth High School is nearby in Hexham.
The area is also ideal for commuters, benefiting from excellent transport connections and convenient access to Newcastle International Airport.
Mileages (Approximately)
Hexham 4 miles | Newcastle International Airport 17 miles | Newcastle City Centre 16 miles
Services
Mains Electricity, Gas, Water and Drainage, Gas Central Heating
Council Tax | Band D
Tenure | Freehold
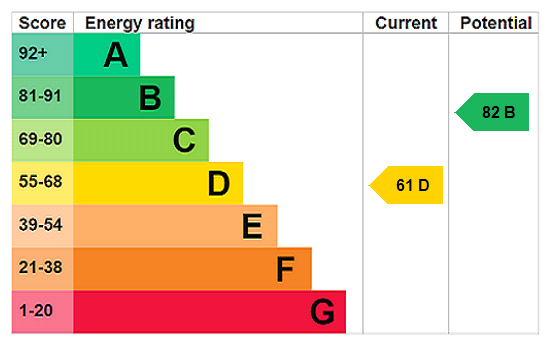
EPC | D 59
Agents Note
These particulars do not form any part of any offer or contract. They are intended to provide a fair description of the property but neither Anton Estates nor the Vendor accept any responsibility for any error they may contain, however caused. Any intending purchaser must therefore satisfy themselves by inspection or otherwise as to their correctness. Neither Anton Estates nor any of their employees has any authority to make or give any further representations or warranty in relation to this property.


£750,000

£875,000

£750,000

£475,000

£475,000

£585,000

£245,000

£210,000

£150,000

£210,000





"*" indicates required fields
"*" indicates required fields