3 Bed Detached House Sold
3 Bedroom Detached House Sold
Accommodation
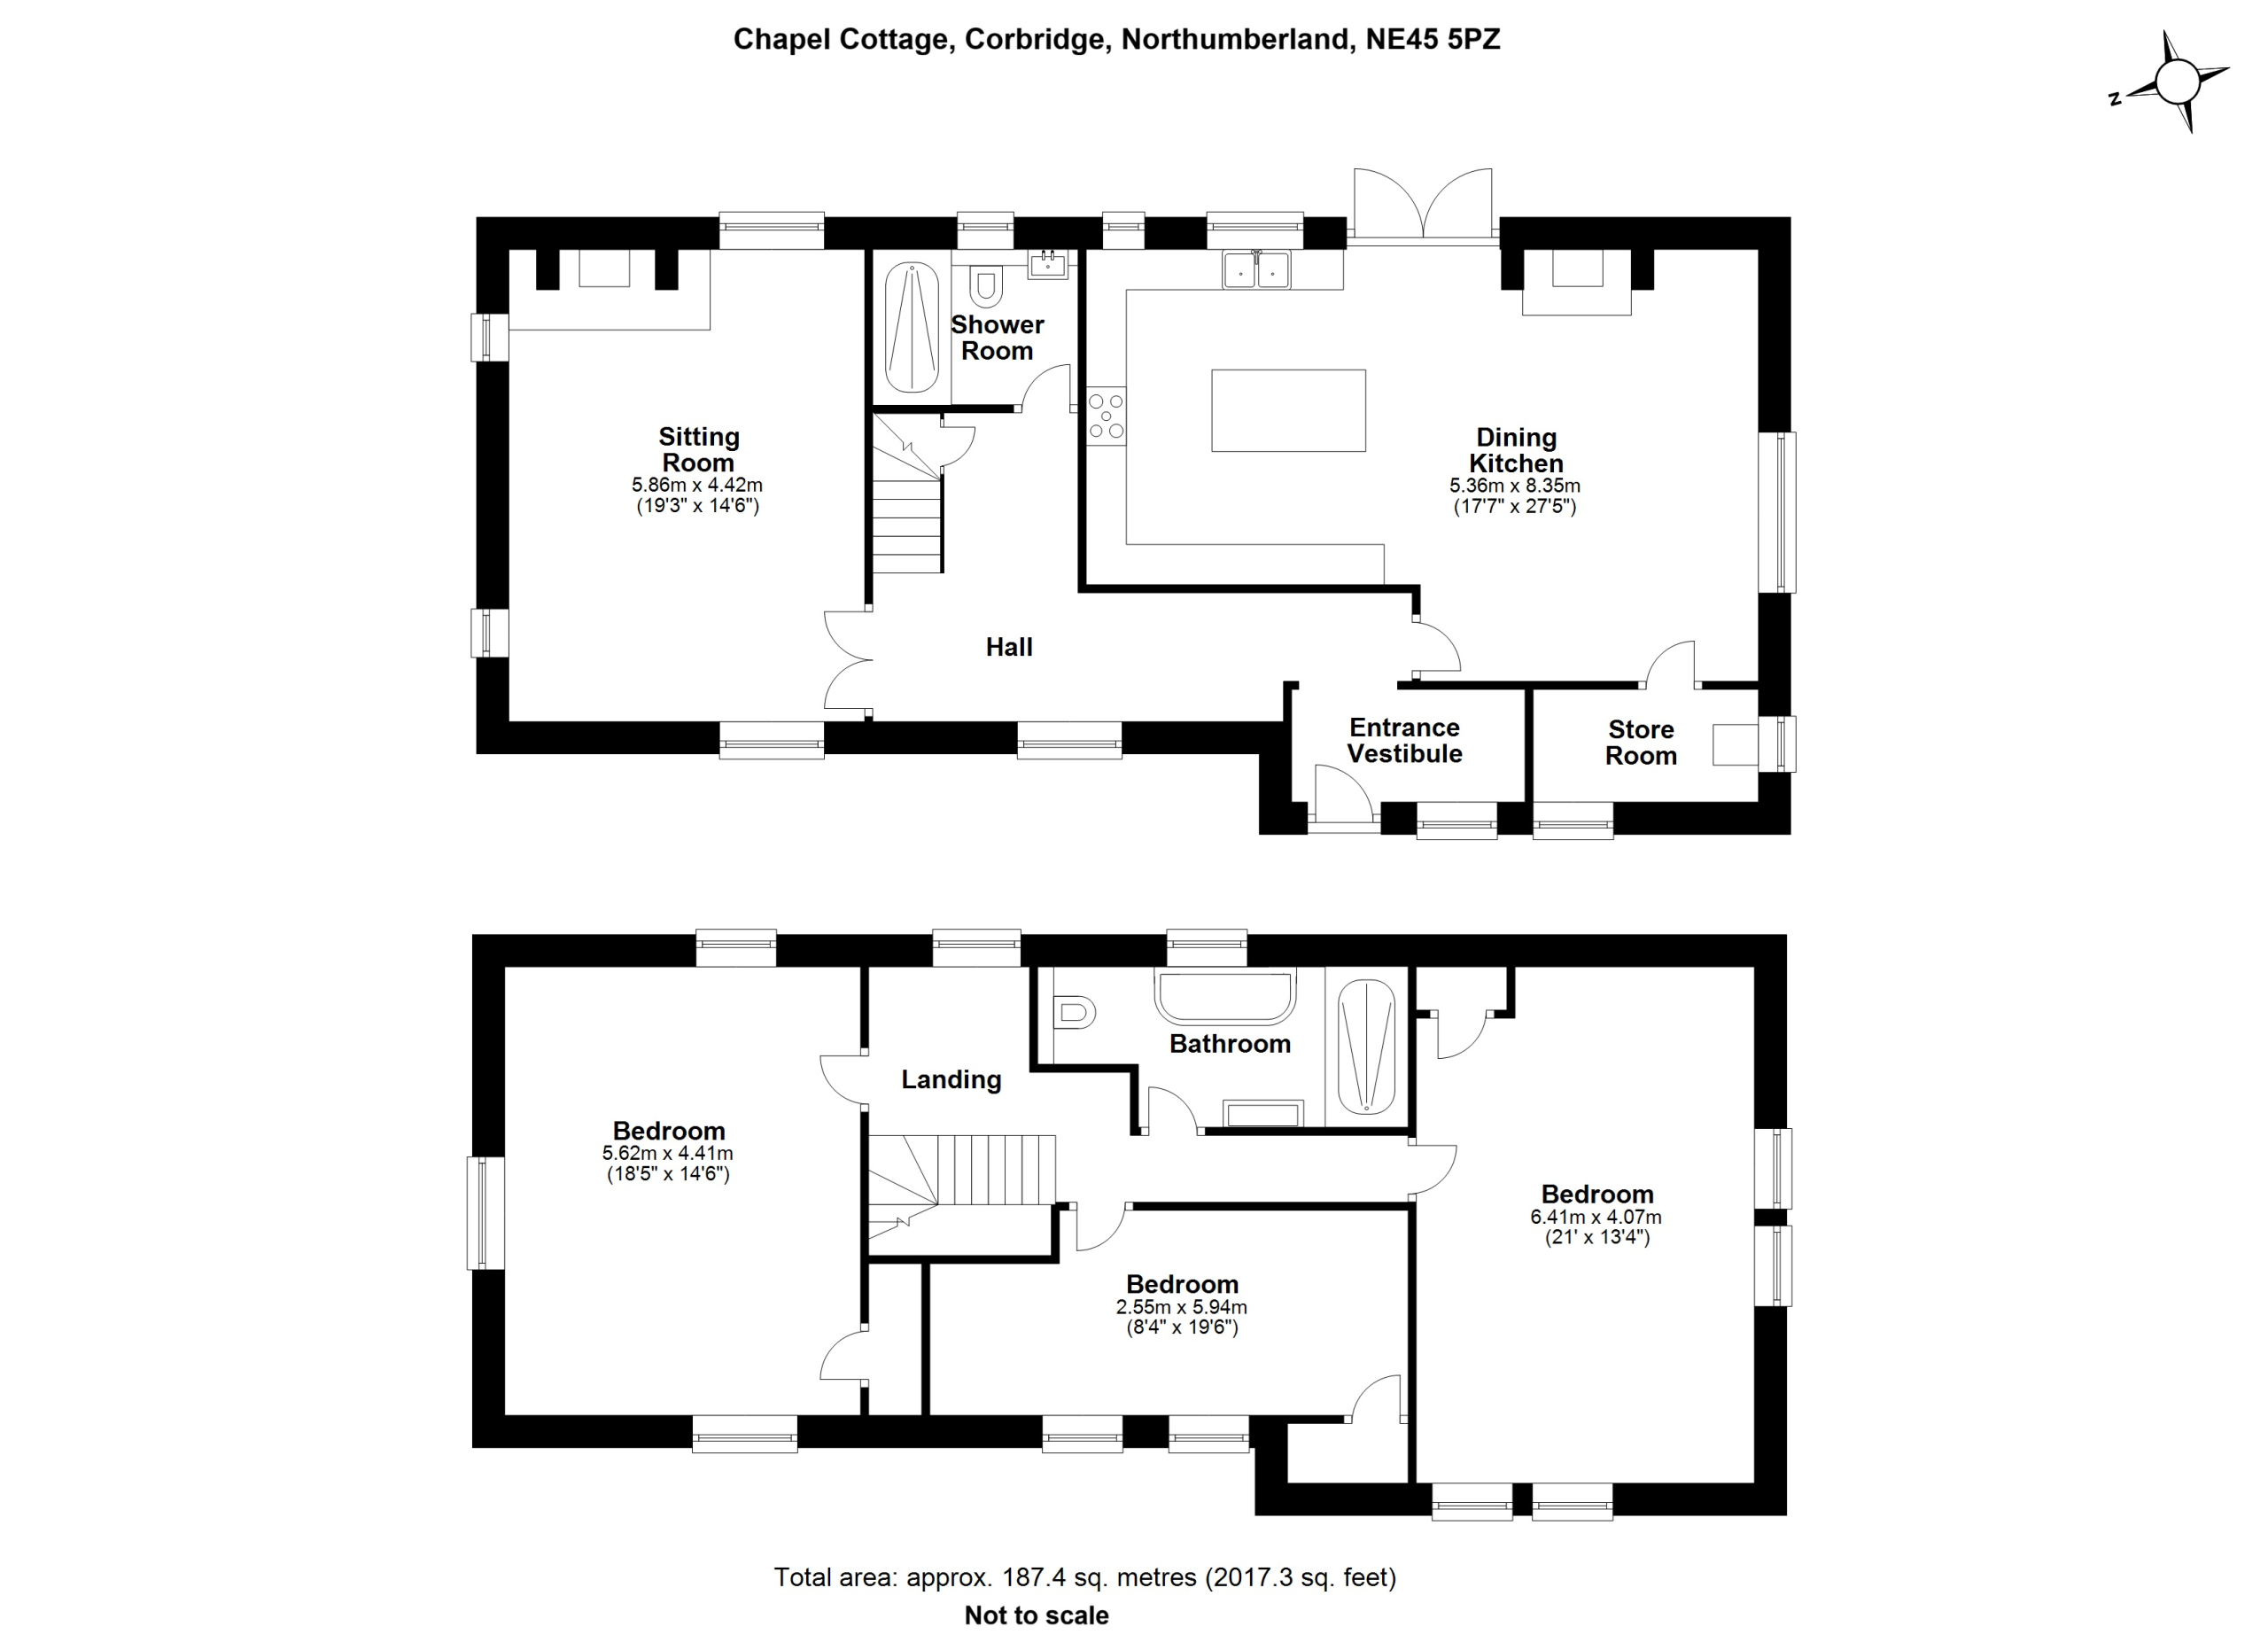
The property is fronted by the original traditional wrought iron gate and matching iron railing set along the front garden wall, leading to an impressive feature entrance. The beautiful original chapel window shape frames the doorway above, while the recently installed handmade double-glazed front door allows natural light to flood the entrance while improving energy efficiency. The vestibule has also been updated with attractive wood-effect LVT flooring, creating a welcoming first impression from the outset.
This opens into a bright entrance hall, further enhanced by an attractive diamond leaded window overlooking the front aspect. The current owners have continued to improve the home throughout, including two new luxurious bathrooms, replacement internal doors, new wool carpets, redecorated interiors and upgraded heating systems, all while preserving the building’s original character.
From the entrance hall, you are led through the central hallway into the heart of the home: an impressive open-plan kitchen, dining and living space. The spacious kitchen is centred around a generous island and benefits from integrated Bosch appliances, including an EcoSilence washing machine, 1.8m integrated larder fridge and matching freezer, alongside a dishwasher. A Rangemaster electric cooker with induction hob sits proudly within a characterful inglenook, creating a lovely focal point to the kitchen. The kitchen itself has recently been redecorated, while double doors open directly onto the rear garden and additional side-facing windows create a wonderfully bright dual-aspect room filled with natural light.
The adjoining living and dining area offers a highly versatile space for both everyday living and entertaining, featuring beautiful tiled flooring, bespoke hand-built joinery within the alcove space and a recently installed Dursley woodburning stove with black stone hearth and solid oak mantel creating a striking focal point. A useful pantry with radiator provides excellent additional storage and could also serve as a practical utility or general storage area.
Returning through the thoughtfully reconfigured central corridor, designed to maximise space and flow, you’ll find a beautifully renovated ground floor bathroom finished to an exceptional standard. It features a walk-in shower with Hansgrohe dual shower heads, illuminated anti-mist mirror, contemporary Ideal Standard sanitaryware, Geberit flush system and a dual-fuel heated towel rail, allowing convenient use during warmer months without needing to run the central heating.
At the end of the corridor lies the sitting room, accessed through partial glazed double doors and centred around a grand traditional stone fireplace housing a multifuel cast iron stove. Triple-aspect windows frame beautiful rural aspects and fill the room with natural light, while recent redecoration and new wool carpets create a warm yet refined finish.
Upstairs, a generous landing currently serves as a home office space, though its flexibility lends itself equally well to an additional seating area or further storage. The hall, stairs and landing have all been redecorated and fitted with quality wool carpets, creating continuity throughout the upper floor.
To the left is the second bedroom, full of character with exposed beams and original stone chapel windows that beautifully frame the countryside beyond. Finished with new wool carpets and benefiting from a generous storage cupboard, this is a charming and comfortable space.
Further along the landing is the family bathroom, expertly designed to maximise an unusual space with vaulted ceilings and characterful proportions. It includes a large bathtub, walk-in double shower with premium Hansgrohe fittings, underfloor heating, heated dual-fuel towel rail, illuminated anti-mist mirrors and contemporary sanitaryware, creating a luxurious and practical family space.
Opposite sits the third bedroom, the smallest bedroom in the property but still a generous double room. Featuring two dormer windows, ample storage space and an additional built-in cupboard, it offers flexibility as a bedroom, guest room or workspace.
At the end of the hall is the impressive principal bedroom, showcasing two large ornate stone façade windows inherited from the building’s original chapel design. Spacious enough to comfortably accommodate a super king-size bed, the room is further enhanced by original exposed beams that have been carefully stripped back to reveal their beautiful natural wood finish.
The home has benefited from substantial infrastructure improvements, including a Worcester Bosch boiler installed in 2022, a 250-litre unvented hot water cylinder, seven new double radiators and upgraded heating systems throughout — providing peace of mind alongside the property’s character and charm. The property benefits from Full Fibre (FTTP) broadband, delivering ultra-fast and reliable internet speeds.
External
Leading directly from the kitchen’s double doors is the beautifully landscaped garden. The garden was extended following the original conversion, with part of the land held under a separate title; however, both are included within the sale, offering an impressive and versatile outdoor space.
Thoughtfully designed to create a variety of spaces for both relaxation and entertaining, the garden incorporates mature planting, lawned sections ideal for children, pets or outdoor games, and multiple seating areas positioned to make the most of the sun throughout the day. A raised patio provides the perfect setting for outdoor dining, with steps leading down to further terraces and seating spaces below.
Carefully positioned fencing and landscaping create attractive pockets of privacy and sheltered sun traps, adding both structure and character to the outdoor space. Additional features include practical log storage, an access stile over the wall beyond, and pathways that wrap around to the front of the property, creating a seamless connection around the home.
The property has seen extensive landscaping and practical improvements externally, including widened driveway parking, new fencing and gates, gravel pathways using Cotswold cream stone, two wood stores, bin storage, access stile and thoughtfully designed planting areas.
Additional external lighting with sensors, external power sockets to both front and rear, repainted railings and outbuildings, and enhanced access routes around the property all contribute to making the outside space as practical as it is attractive.
Location
Situated within the charming hamlet of Halton Shields, the property enjoys a peaceful rural setting surrounded by Northumberland countryside and close to Hadrian’s Wall Country. The location offers an excellent balance of countryside living and convenience, with the market town of Hexham and the highly regarded village of Corbridge both within easy reach, providing a wide range of shops, cafés, restaurants and everyday amenities.
The area is also well placed for families, with access to highly regarded schooling in both Hexham and Corbridge, alongside excellent opportunities for walking, cycling and outdoor pursuits right from the doorstep. The property has convenient east-west connections across the county, while nearby transport links offer accessibility further afield, making this an ideal location for those seeking rural living without complete isolation.
Mileages (Approximately)
Corbridge 5 miles | Hexham 10 Miles | Newcastle Airport 13 Miles | Newcastle City Centre 18 Miles
Services
Mains Electricity, Water and Drainage. Oil Central Heating
Tenure
Freehold
Council Tax
Band F
EPC
E | 39
________________________________________
Agents Notes
“These particulars do not form any part of any offer or contract. They are intended to provide a fair description of the property but neither [Agency Name] nor the Vendor accept any responsibility for any error they may contain, however caused. Any intending purchaser must therefore satisfy themselves by inspection or otherwise as to their correctness. Neither [Agency Name] nor any of their employees has any authority to make or give any further representations or warranty in relation to this property.”


£495,000

£275,000

£575,000

£750,000

£385,000

£875,000

£750,000

£475,000

£475,000

£585,000





"*" indicates required fields
"*" indicates required fields