4 Bed Detached House Under Offer
4 Bedroom Detached House Under Offer
The Property
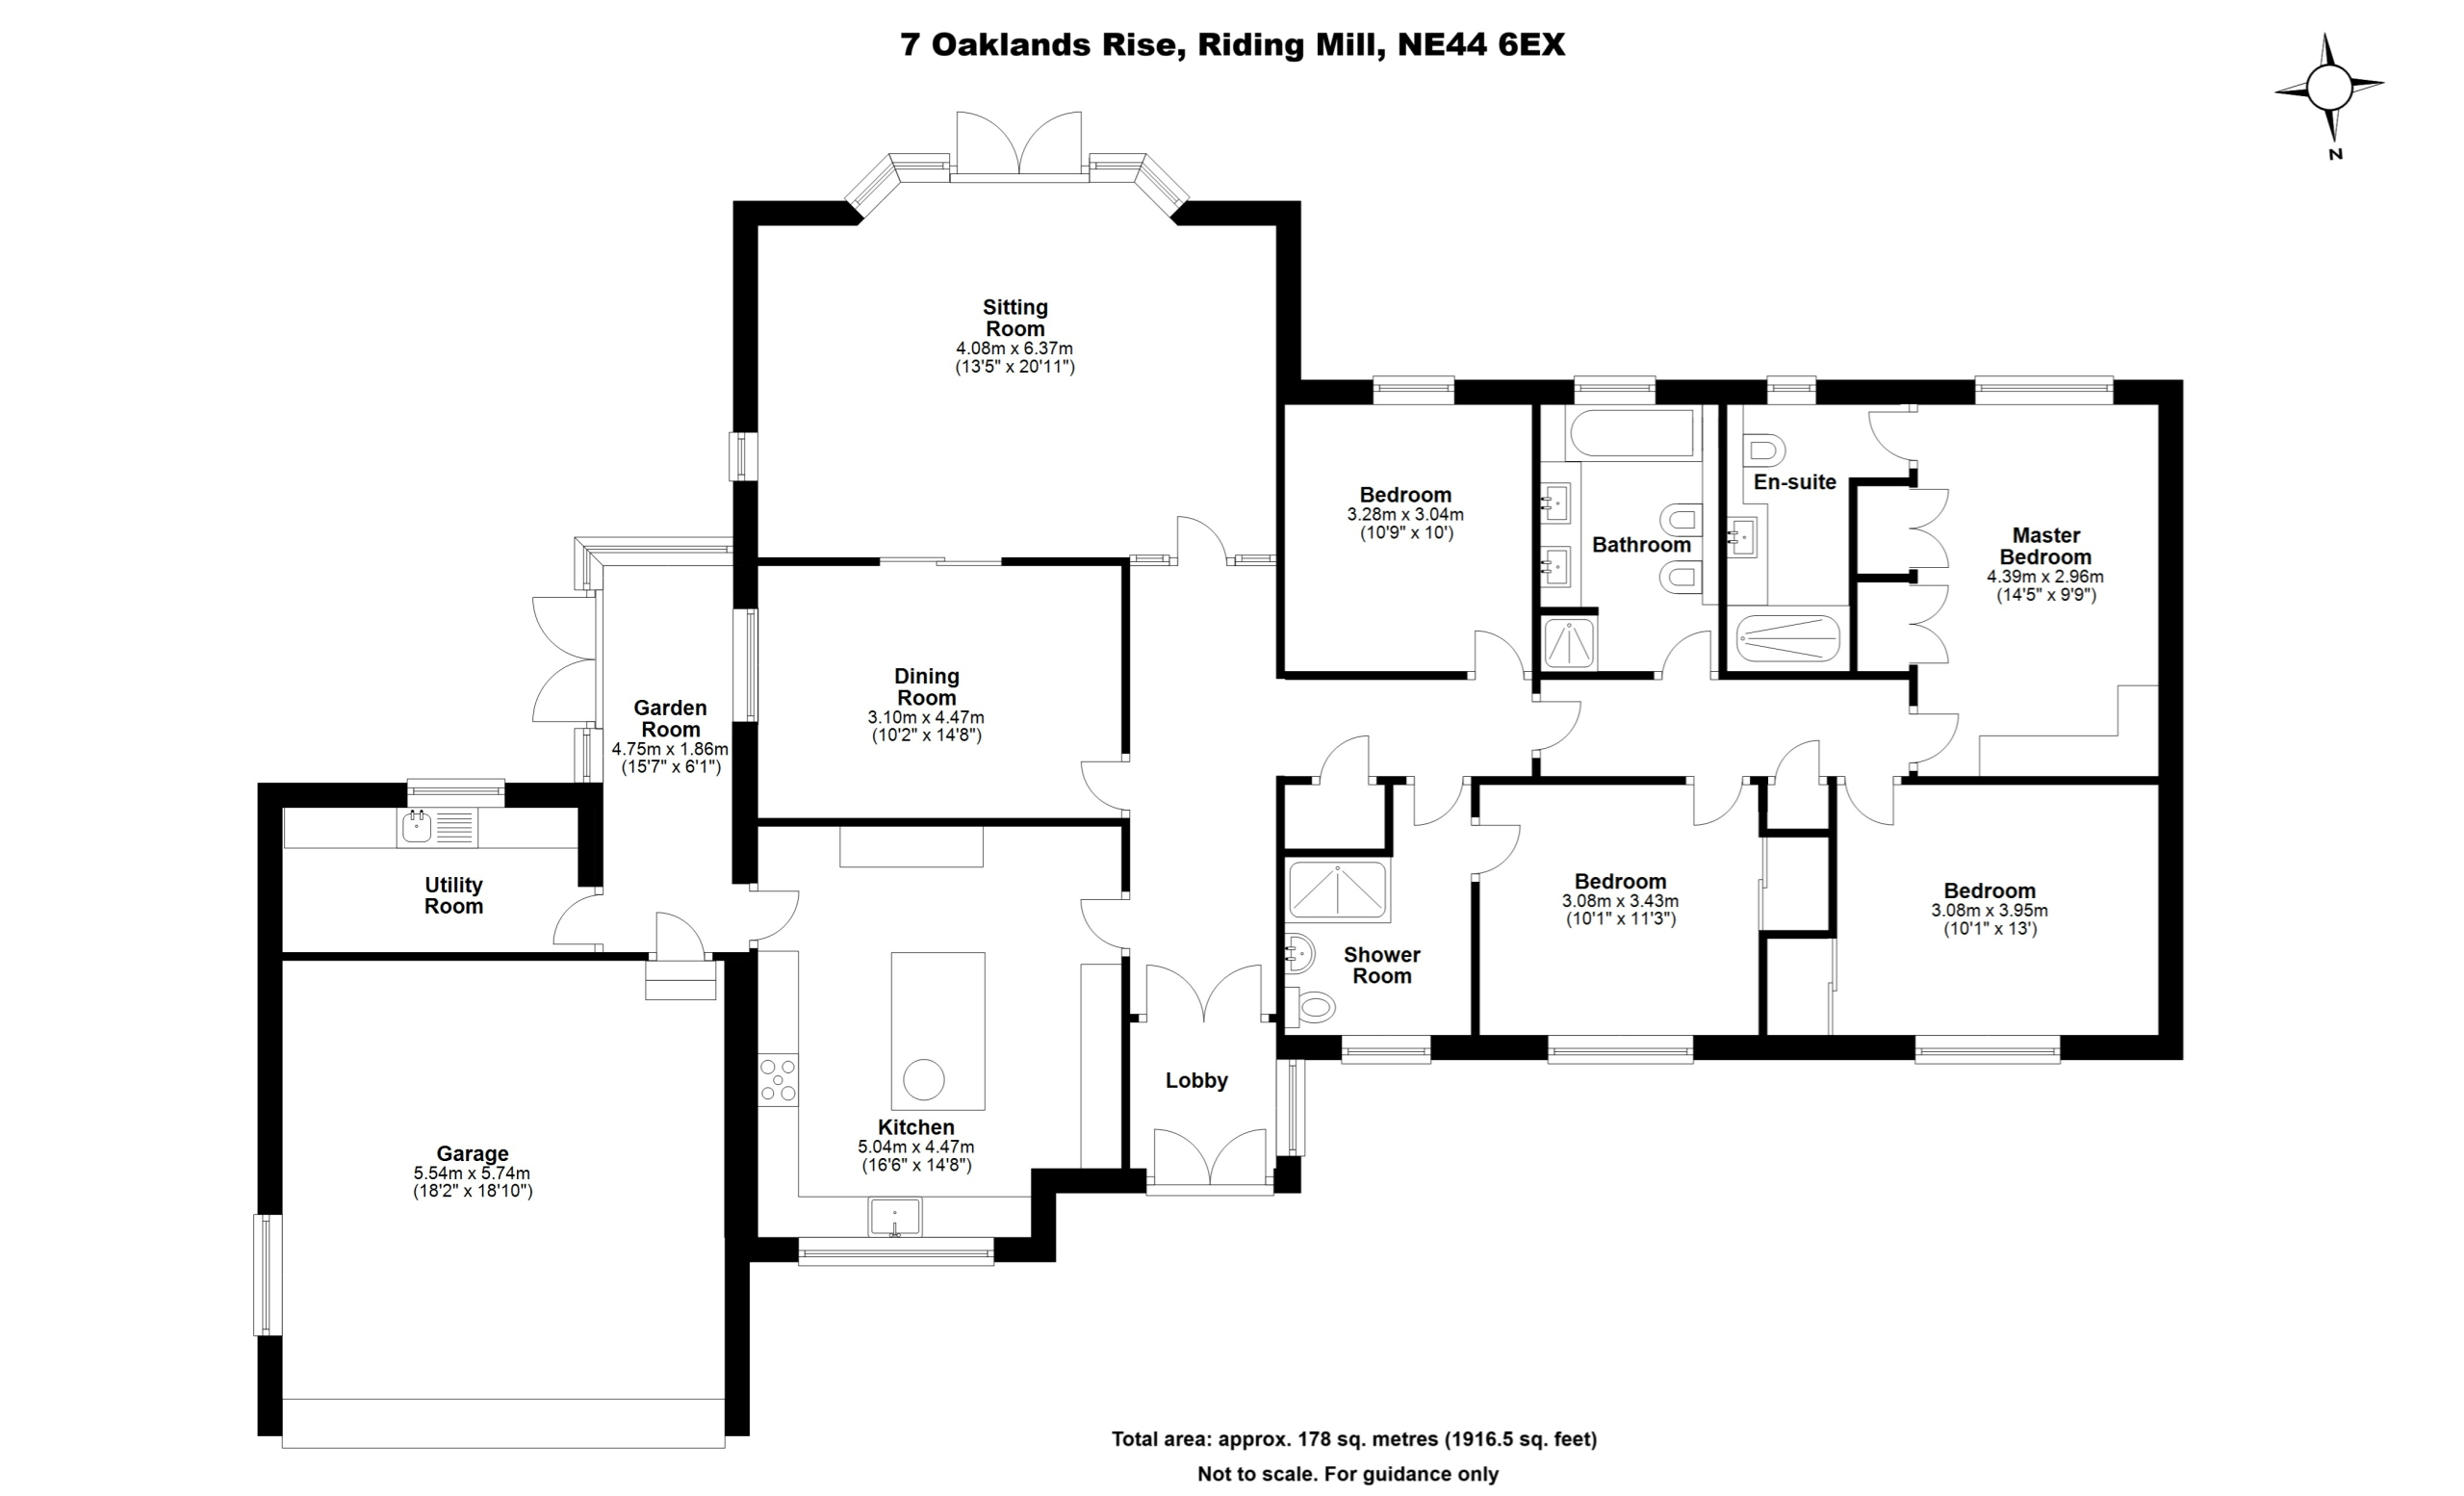
7 Oaklands Rise is a well-proportioned bungalow well positioned within the Oaklands Rise Estate. On entering the front door, you are welcomed into a bright entrance hallway which leads through to the central hallway from which all the main reception rooms are accessible. The kitchen, located off the hallway is a modern shaker style kitchen with ample floor and wall units with a black granite work top. In the centre of the kitchen is a large island with a single sink within it. The central island also houses a built-in under-counter fridge and freezer. There is a NEFF double oven at eye level and an electric hob with a single gas ring. To the side of the kitchen is a garden room which looks out over the garden. From this room there is access to the utility room, with plumbing for a washing machine and a tumble dryer. The double integral garage is accessed via the garden room and has an electric roller shutter door and loft access.
The sitting room is a light and open room with south facing double doors opening out onto the patio. There is a dining room which is accessed via double doors from the sitting room. The master bedroom is located at the far end of the hallway and has generous window over-looking the garden to the rear. The en-suite shower room has a shower cubicle WC and vanity unit wash-hand basin. There are large built-in wardrobes in the master bedroom. The second bedroom is a double bedroom that is located to the front of the property and has access to an en-suite shower room with large walk-in shower, WC and wash-hand basin. There is a second door from this bathroom into the hallway. There are two further double bedrooms and a family bathroom with a separate shower cubicle and bath, along with a WC, bidet, and a twin wash-hand basin vanity unit.
External
To the front of 7 Oaklands Rise is a sweeping driveway leading up to the front of the integral garage with parking for up to three cars. There is also a lawned area with mature shrubs and trees that provide excellent shelter and privacy to the front. At the rear is the extensive south facing garden with a large patio area, which benefits from sun throughout the day. The patio leads up to a lawned area with an array of mature shrubs and larger trees which provides an array of different areas to enjoy this garden throughout the year.
Location
Riding Mill is a charming and well-connected village in the Tyne Valley, known for its scenic countryside, friendly community, and excellent transport links. The village offers a public house, first school and train station with lovely café and direct routes to Newcastle and Hexham. Surrounded by beautiful walking and cycling routes, it's ideal for those seeking rural peace with modern convenience.
Services | Mains Electricity, Gas, Water and Drainage
Council Tax Band | F
Tenure | Freehold
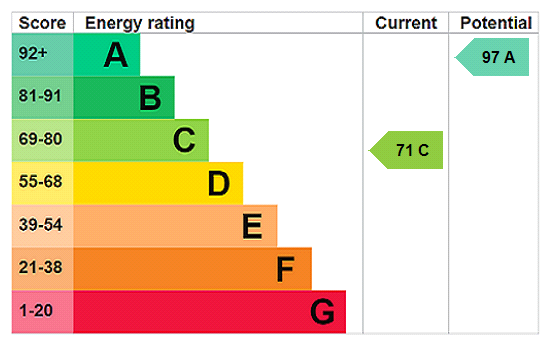
EPC | C 71
Agents Note
These particulars do not form any part of any offer or contract. They are intended to provide a fair description of the property but neither Anton Estates nor the Vendor accept any responsibility for any error they may contain, however caused. Any intending purchaser must therefore satisfy themselves by inspection or otherwise as to their correctness. Neither Anton Estates nor any of their employees has any authority to make or give any further representations or warranty in relation to this property.


£475,000

£750,000

£350,000

£475,000

£585,000

£259,000

£245,000

£279,000

£875,000

£220,000





"*" indicates required fields
"*" indicates required fields