3 Bed Terraced House For Sale
3 Bedroom Terraced House For Sale
Accommodation
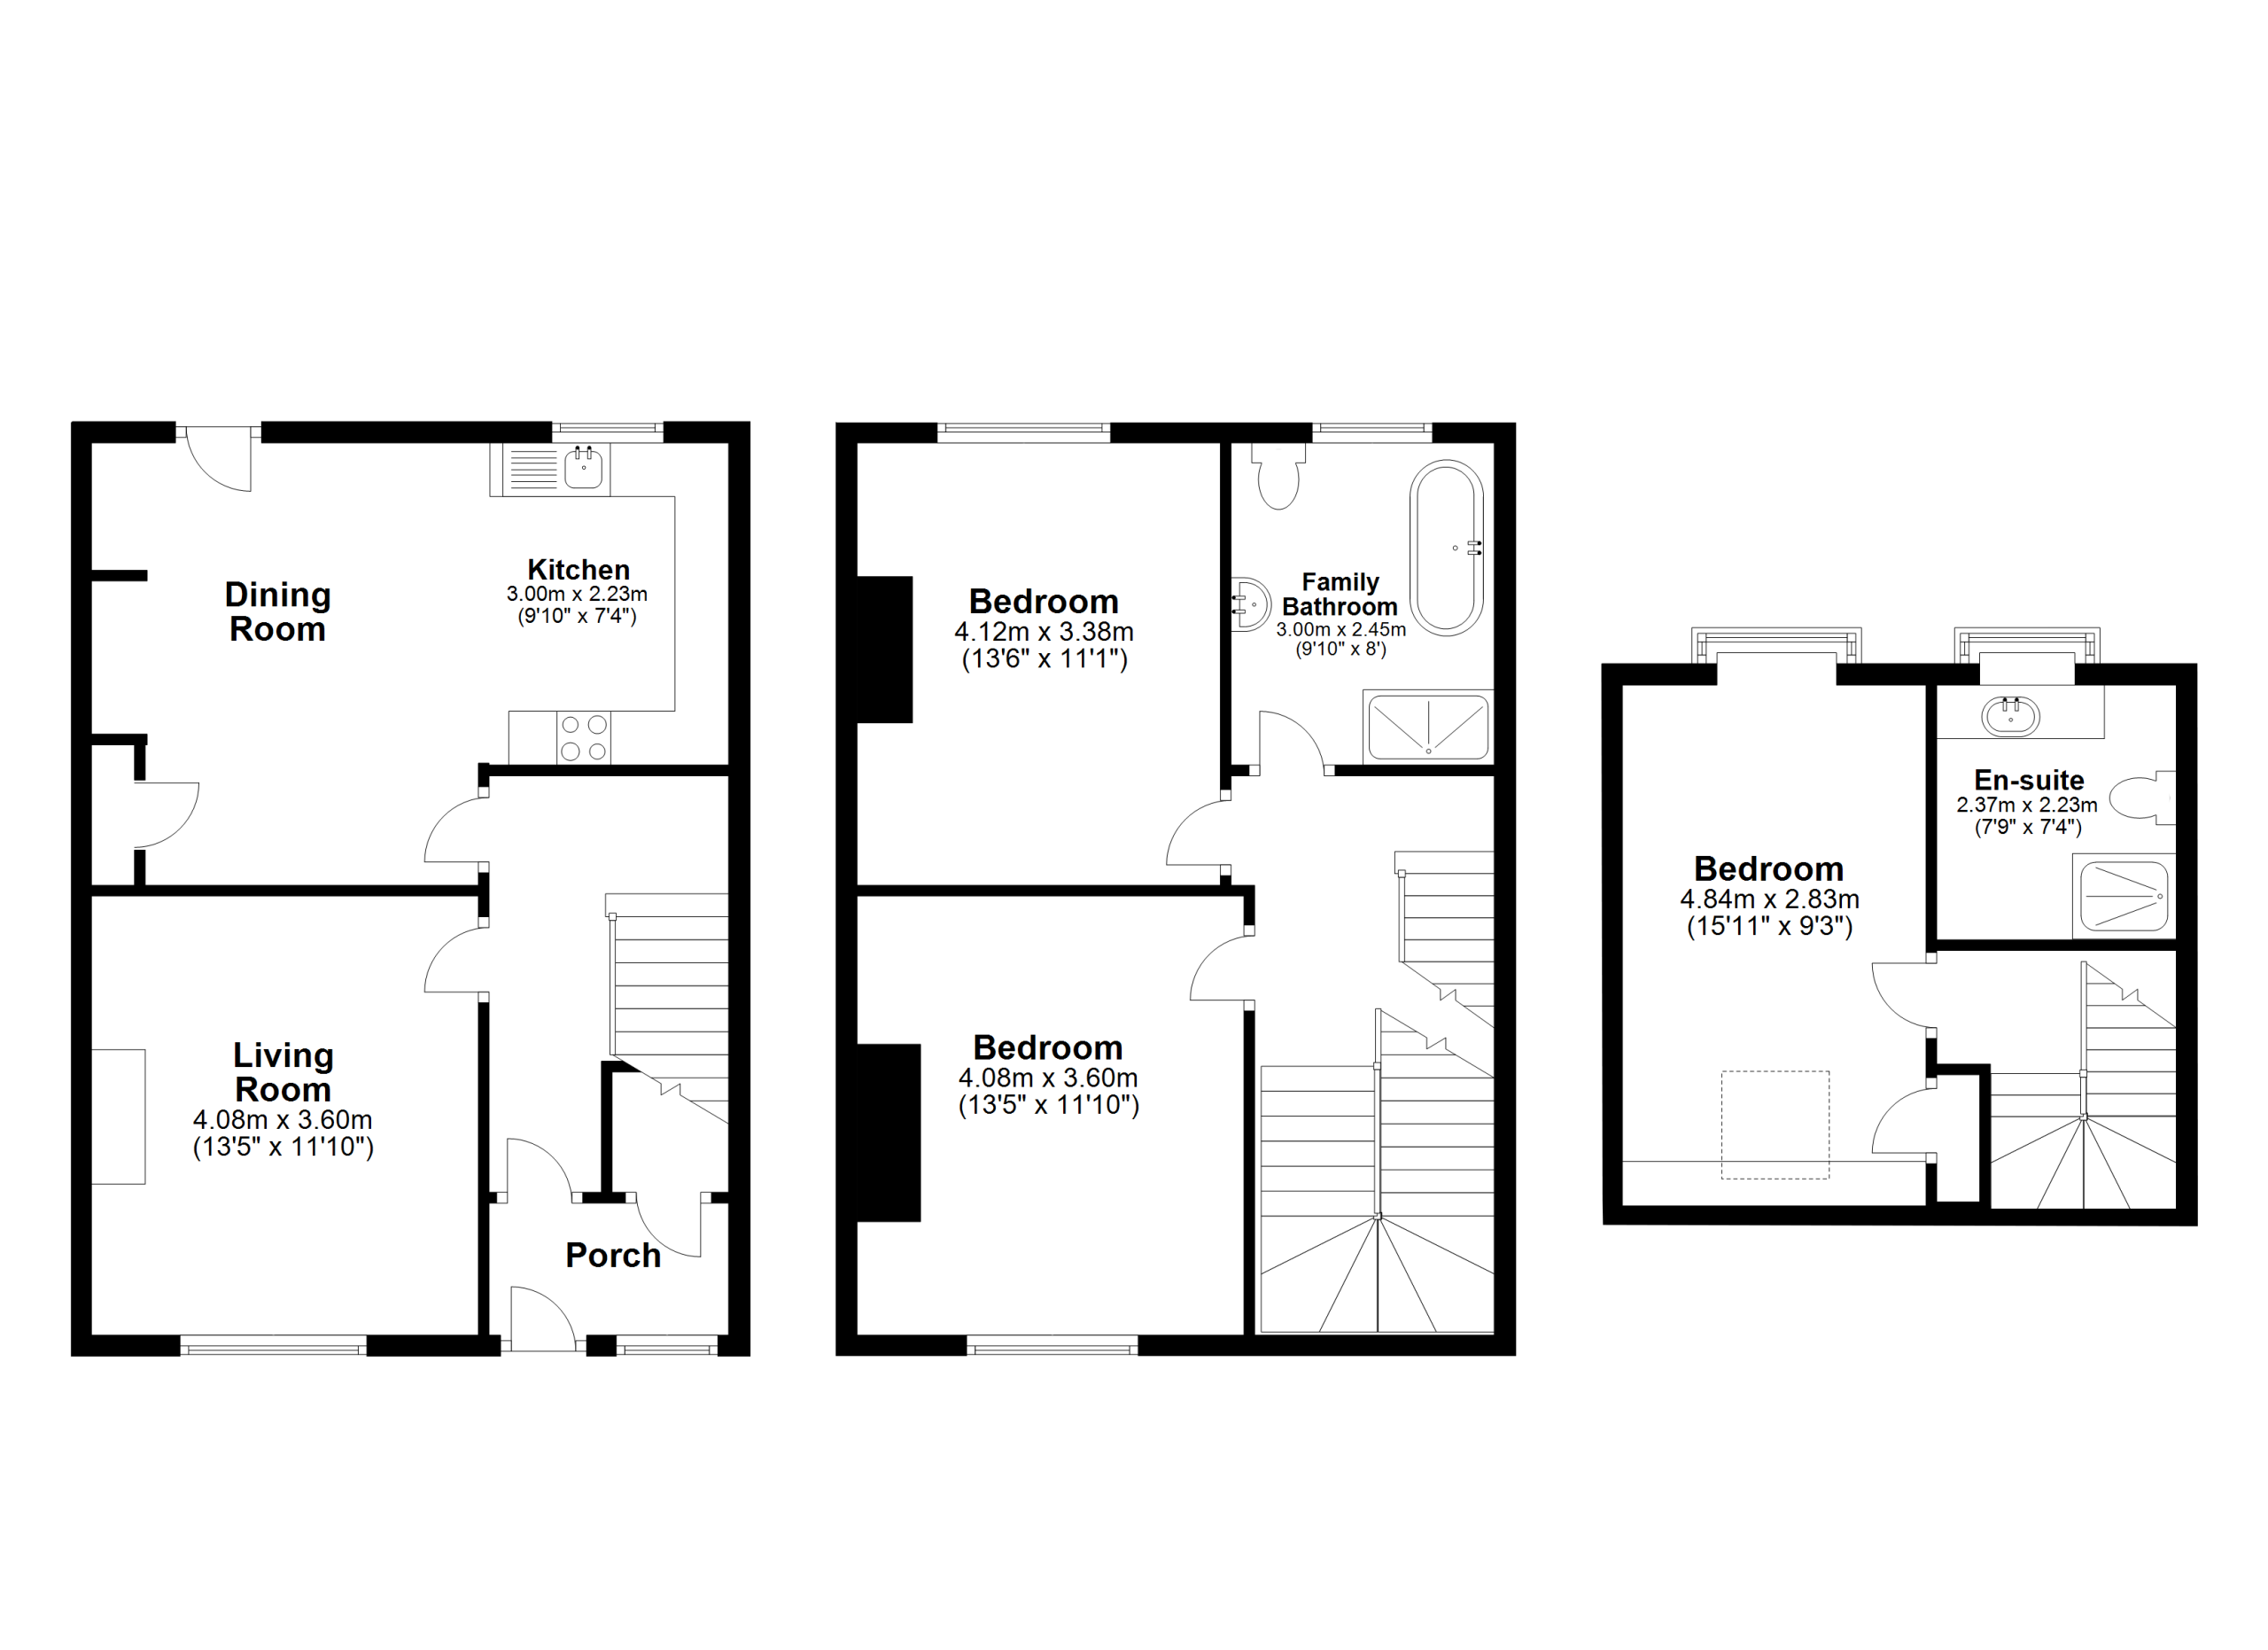
6 Windsor Terrace is a beautifully presented three-bedroom stone built mid-terrace property in Corbridge. The house is finished to a high standard and provides spacious accommodation throughout the three floors to make for a beautiful and spacious village home.
The property opens into an entrance vestibule, with a generous understairs cupboard providing useful storage for coats and shoes, before leading through to the hallway. The vestibule also provides a practical buffer between the front door and the main living spaces.
The ground floor hallway features a beautifully detailed staircase, with attractive turned timber balusters and decorative moulding following the staircase string, creating an elegant and characterful welcome to the property.
First on the ground floor is the generous living room, a beautifully presented space with a charming character fireplace, generous windows and a feature picture rail. The room has been thoughtfully finished to a modern standard in a soft, neutral colour palette, allowing the property’s period features to take centre stage.
Next is the impressive kitchen-dining space, with the kitchen having been recently updated in a stylish blue, complemented by warm wooden worktops and flooring. These natural tones sit beautifully alongside the neutral timber of the original doors, creating a warm and cohesive feel throughout. The kitchen is well equipped with an induction hob and electric oven, with space and plumbing for both a washing machine and tumble dryer. Two windows and a glazed door overlooking the rear of the property flood the room with natural light, while a classic inglenook fireplace with log-burning stove provides a wonderful focal point and further enhances the character of this inviting space.
The first floor is comprised of two double bedrooms and a family bathroom. The first bedroom is a large double, with plenty of space for storage, and large windows. The second bedroom is also a generous double, with a window facing the rear of the property, and built in storage.
The bathroom features a walk-in shower and a freestanding roll-top clawfoot bath, complemented by elegant chrome crosshead taps and a traditional chrome towel rail. The combination of contemporary finishes and timeless fittings creates a fresh and characterful space.
The third floor is home to the final bedroom, a generous and beautifully presented space with a unique layout. Dormer windows provide views over the village, while original beams and exposed brick give the room a wonderfully distinctive feel. The room is complemented by a generous en suite bathroom, again featuring vaulted windows which fill the space with natural light. The en suite includes a walk-in shower, WC and vanity unit, providing a stylish and practical storage solution while making excellent use of the available space.
External
To the front of the property is a small, well-established garden, with a couple of mature bushes and room for outdoor seating. To the rear is an enclosed yard, accessed via a garage-style door which provides the option for off-street parking. There remains ample room for outdoor seating, together with a shed and log store, making this a practical and versatile outside space.
Location
The property is situated in the centre of the highly sought-after and historic village of Corbridge, nestled in the heart of the picturesque Tyne Valley.
Corbridge offers an excellent range of everyday amenities including independent shops, cafés, restaurants, traditional public houses, medical and community facilities, together with a local garage. The nearby market town of Hexham provides a more comprehensive range of shopping, leisure and professional services, including supermarkets, a cinema, theatre and hospital.
The village benefits from well-regarded first and middle schools, with the highly regarded Queen Elizabeth High School located in Hexham.
For commuters, Corbridge enjoys excellent transport links with convenient access to the A69 connecting Newcastle upon Tyne and Carlisle, a railway station offering regular services across the region, and Newcastle International Airport within easy reach.
Services | Mains electric, gas, water and drainage.
Council Tax | Currently operated as a holiday let; council tax band/rating to be confirmed.
Tenure | Freehold
EPC Rating | TBC
Agents Note
These particulars do not form any part of any offer or contract. They are intended to provide a fair description of the property but neither Anton Estates nor the Vendor accept any responsibility for any error they may contain, however caused. Any intending purchaser must therefore satisfy themselves by inspection or otherwise as to their correctness. Neither Anton Estates nor any of their employees has any authority to make or give any further representations or warranty in relation to this property.


£750,000
£395,000

£875,000

£750,000

£475,000

£475,000

£585,000

£245,000

£210,000

£150,000




"*" indicates required fields
"*" indicates required fields